When Do Lay-In Ceiling Tiles Need Hold-Down Clips?

Nothing fixes a lay-in tile except its own weight. It lies on the grid flange, gravity does the rest, and on handover day — lights on, photographs taken — nothing in the room hints that the arrangement will ever be tested. Then the building goes to work. Entrance doors start swinging against a sealed lobby. The air handling begins pushing at the plenum from one side and pulling from the other. Cleaners put their weight behind a mop head and scrub upward into the tiles. Somewhere down the corridor a tile starts to lift at one corner, creep sideways, or tick against its frame every time the door closes. Hold-down clips were invented for the distance between what gravity holds and what an operating building applies. The judgment is not whether clips are a good product. It is which rooms generate a force that weight alone cannot answer — because that judgment is free at specification stage and dear afterwards, when every tile in the zone has to come up before a single clip can go on.
What a Lay-In Tile Is Held By, and What Pushes Back
When a tile is found sitting crooked, the installer usually gets the blame. Sometimes that is fair. More often the thing that moved the tile is still in the room, on the schedule, working every day — and refitting the tile without naming it just books the same call-out again.
Pressure: the force nobody draws
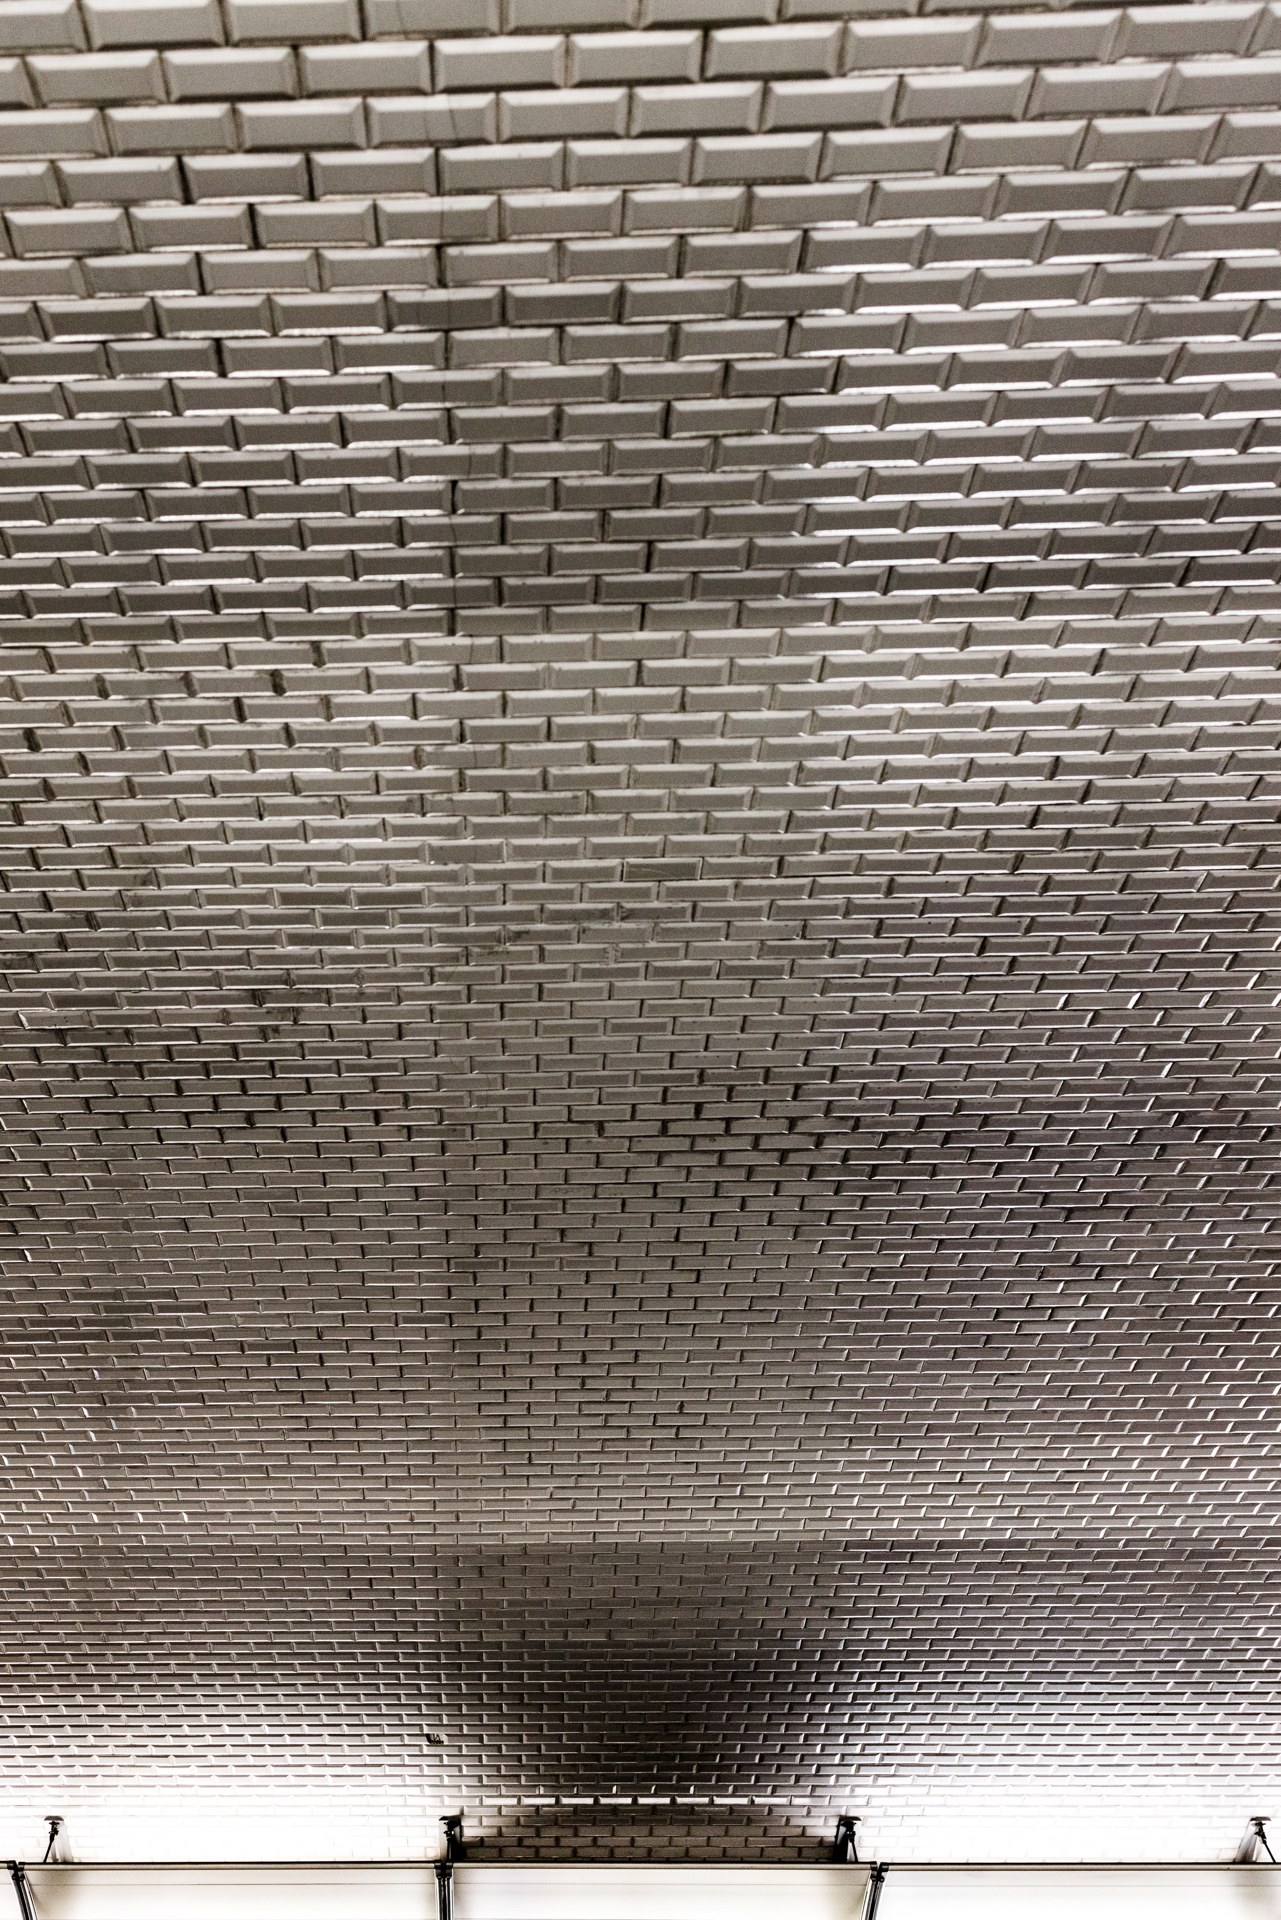
Start with the air, because air does most of the lifting and appears on no ceiling drawing. Feed supply air into the plenum, or draw the return air out through it, and the void above the ceiling settles at a pressure of its own — different from the room below, with the tiles as a loose lid laid over the difference. Doors then work the same difference like a pump: a swing door closing against a sealed lobby, an airlock cycling, a lift arriving and piston-ing air down its lobby, each one delivering a small upward push to every tile in the ceiling. The evidence is distinctive once you know it: tiles found an inch out of square with one corner dropped off the flange, tiles that lift and settle as the plant starts, and the faint rattle occupants log as a building noise no one can find. The force balance is simple physics: a given pressure difference lifts against the tile's weight and nothing else, so the lighter the tile build on a project, the less difference it takes to move it. That makes the metal tile ceiling systems on a project more, not less, deserving of this check — the tile build changed, the air did not.
Contact: cleaning, impact and work above the ceiling
The second family of forces arrives by hand. Tiles in healthcare, food and clean production areas are wiped and scrubbed in place, and every upward stroke is a small lift applied hundreds of times a year; a tile that can be pushed up by a mop will eventually be found pushed up by one. Sports halls and school gyms add impact from below — a ball strike that a heavy board absorbs can bounce a light tile out of its seating. Work above the ceiling adds impact from the other side: services are dragged, stepped near and leaned on by every trade that follows the ceiling installer. And on sloped ceilings, gravity itself changes sides — a tile on a rake is always being invited to slide, and only friction says no. None of these forces is exotic. All of them are properties of the room, knowable before the tile is chosen.
The Conditions That Turn Clips from Optional to Specified
The clip itself is a trivial object — a spring or formed pressing that sits on the grid member and bears down on the back of the tile, so that uplift meets resistance and sideways creep runs into a stop. Nothing about it needs inventing. What needs judgment is where it goes, and the rooms that call for it sort into two families.
Rooms whose air is managed on purpose
Where the pressure difference is a design feature, retention is part of the design. Entrances and airlocks cycle pressure with every door swing. Pressure-cascade spaces — laboratories, isolation and clean production rooms held positive or negative against their corridors — hold a permanent difference across the ceiling plane, twenty-four hours a day. Extraction plant works the same way from the other side: a commercial kitchen's canopy pulls the room negative all service long, and its ceiling tiles sit in the draught path of every make-up air current crossing the room. Tall atria stack warm air and breathe with the weather. In these rooms the question is not whether tiles will be worked loose but how long the field will stay seated without retention, and the honest specification answer is clips on the affected zones from day one — or a tile system that does not rely on weight, which is a decision covered below.
Ceilings within reach of people, balls and brushes
Low ceilings over circulation, seating and sports spaces live within range of everything the room contains, and tiles there should be specified as if contact is scheduled, because it is. The same applies where the cleaning regime is written into the building's operation — a ceiling that facilities are contracted to scrub will be scrubbed. One condition removes the judgment altogether. Some rated ceiling assemblies were tested and certified as a complete build-up with retention included; inside such an assembly the clips are not an enhancement but a component, and leaving them out leaves a different ceiling from the one the certificate describes. Fire performance is handled the same way on every project — determined against local building regulations and safety standards, not settled by preference on site. Where the code or the assembly's own documents call for retention, the specification simply follows; everywhere else, the room's forces get the vote.
What Hold-Down Clips Do, and What They Charge for It
As a line in a bill of quantities, clips cost almost nothing. As a decision repeated thoughtlessly across a whole ceiling, they are one of the more expensive small parts in the building — the price is just collected later, by other people.
A clip converts a loose tile into a seated one — if it matches the grid
The fitter works from above the ceiling: the clip snaps onto the grid member and its foot comes down on the back of the tile. Push up from below now and the tile travels a millimetre into spring pressure and stops; push sideways and it meets the clip before it meets the flange edge. Simple — provided the three parts were ever introduced to each other. Clip geometry is rolled for particular grid profiles, and the tile's build decides how that foot pressure spreads across its back, so clip, grid and tile get confirmed as a set against the grid maker's range. A universal clip persuaded onto the wrong bulb profile retains nothing; it merely documents the intention. Our Lay in Tiles sit in standard exposed grids, and the retention question for them is never the tile's alone; it is the tile, the grid and the room read as one detail.
The access penalty is real, so retention belongs in zones
Every clipped tile has to be unclipped before it can be lifted. That is the whole cost, and over a ceiling's life it is paid at every lamp change, every valve inspection, every leak hunt above the field. So the drawing gets marked in zones, the way the forces are marked in the building. Rows over the entrance doors: clipped. Tiles under the diffusers and along the return-air path: clipped. The reach of the sports hall, the scrubbed rooms: clipped. And the broad quiet middle of an ordinary office field, where no pressure path crosses overhead and nothing reaches up from below, is left exactly as it was installed — free to lift for the next thirty years of lamp changes. Clip the whole field instead and nothing has been made safer; every future maintenance visit has simply been taxed to defend against a force that exists in four rooms.
When the Better Answer Is a Different Tile
Accessories added to a gravity system have a tipping point, and on real buildings it tends to arrive earlier than the specification expected.
Clip-in tiles carry their retention in the edge

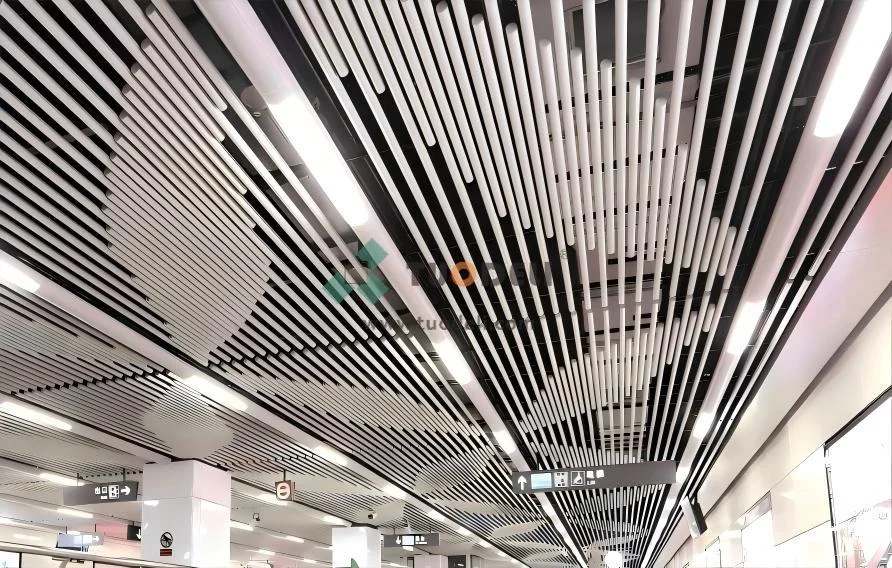
A clip-in tile was never relying on weight in the first place. Its folded return edge springs into the concealed carrier and stays engaged — against pressure pulses, against knocks from above and below — because the fixing is the tile's own formation, not a part somebody remembered to add over its back. Our Metal Clip in Tile Ceiling line is built on exactly that: retention arrives as a property of the system. When the zone map comes back showing most of a ceiling marked for clips, price that property against the alternative honestly — a lay-in field, a clip at every tile, and a working lifetime of unclipping ahead of every maintenance visit.
The threshold question to ask at specification
Lay the room conditions over the ceiling plan and look at the proportion. Retention in a lobby strip and two scrubbed rooms is a lay-in detail, settled with clips. Retention across most of the floor plate means the building's air and use were always going to fight a gravity ceiling, and the system choice was the retention decision all along — made once, at selection, instead of per tile forever. This is a conversation TUODELI would rather hold at drawing stage, when the answer is still a line in a specification: which rooms push back, which of them clips can answer, and which should change system before production turns the question into money.
Conclusion
Most lay-in tiles, in most rooms, will sit where they were laid for the life of the building, and weight deserves the credit. The specification skill lies in the minority of rooms that ask for more — the pressure-managed spaces, the door lines, the scrubbed and struck ceilings, the assemblies whose certificates include retention — and in answering those rooms exactly: clips where the forces reach, free tiles where they do not, and a different system where the clipped zones have quietly become the whole ceiling. Called at drawing stage, that answer costs a markup on a plan. Discovered in operation, it costs a ceiling coming down tile by tile. Send us the reflected ceiling plan with the room schedule and a plain note of how the building's air is handled — which rooms hold a pressure difference, where the entrances and the extraction sit, what the cleaners are contracted to scrub — and we will mark the retention zones on it and flag any area a clip-in system would serve better, before the tile order is placed.
FAQs
Q1: Do all lay-in ceiling tiles need hold-down clips?
A1: No. Most lay-in fields sit undisturbed for the life of the building, held by their own weight. Clips answer specific forces — pressure differences, door pulses, impact, cleaning pressure, slopes, or a rated assembly that includes them. Fitting them everywhere buys an access penalty on every tile and no benefit on most.
Q2: Can hold-down clips be added after the ceiling is finished?
A2: Yes — that is the one mercy of the system. Clips fit from above, onto the grid, so a finished ceiling can be taken zone by zone; but every affected tile must be lifted to fit them, and the clip has to match the grid profile and tile build that are actually installed. On a large field that is a slow, per-tile exercise, which is why the decision belongs at specification or first installation.
Q3: Do hold-down clips make a lay-in ceiling compliant in a seismic area?
A3: Clips alone do not make anything compliant. Seismic retention is set by local code and by the tested ceiling assembly for the project; where that assembly includes clips, they are one component of a build-up that also governs the grid, its bracing and its perimeter detail. Adding clips on judgment does not reproduce a tested assembly — the specification has to follow the assembly and the local requirements.
Other News