Set the Ventilated Metal Facade Cavity Before the Panels Fold
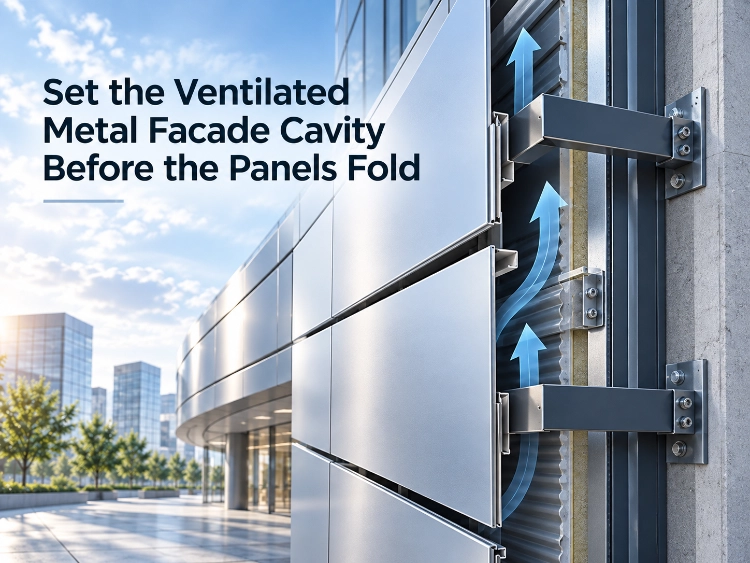
Rain lands on outer skin of a ventilated metal facade. Gap behind it does the work. Warm air leaves at top. Water drains at bottom. Wall behind stays drier than it would under a skin pressed flat to it.
That performance survives construction only if cavity width, vents, substructure and drainage route were fixed before first panel was folded. None of them gets added to a wall that's already closed up.
Four conditions carry it. Cavity width. Size and position of top and bottom vents. Substructure spacing panels fix back to. Route water takes out of cavity. Elevations that leave them to site usually wall water in. We'd rather settle them while elevation is still being marked up.
The metal facade panels page groups single-skin, composite and perforated families in one view. Below, the conditions to lock before a fabrication list is built.
How the Cavity Breathes
Width against airflow
Cavity is where the system works. Air enters low, warms against back of panel, rises and leaves at top. That movement carries heat away from structure and dries wall when rain gets past skin. Gap too narrow for air to move does very little. Gap wide enough for a steady stack effect keeps pulling heat out all day.
Insulation squeezed flat stops working as insulation.
Width also has to clear panel depth and insulation fixed against wall, so pick it after those two. Take the order wrong way round and cavity ends up too tight for insulation, or too deep for brackets that carry panel. Insulation compressed flat stops doing its job.
Air also has to clear the brackets. Size the cavity to both.
Cavity depth and vent area work together.
Intake low, exhaust high
A cavity needs air in at one place and air out at another. Bottom vent takes in cooler air. Top vent releases what's risen. That stack effect is why a ventilated facade works without a fan, and it strengthens with wall height and with temperature difference between skin and outside air.
Where vents sit matters as much as their size. A bottom vent set too high shortens column of moving air. A top vent that blocks out weakens exhaust. On a long elevation that's a detailing decision, so vent positions go on drawing and get checked against panel layout before first panel is fixed. Where design wants a continuous soffit line, build intake into it rather than cut it afterwards.
Small vents still move air. The stack decides how much.
A slot half blocked by a mullion is half a vent.
Water Out, Joints Sealed
The drainage route
Water that reaches cavity has to be able to leave it. Drainage runs low, at bottom of cavity, toward outer face, and it needs a clear route past insulation and brackets. That route has to survive insulation and brackets going in. A cavity with no exit holds water against wall behind, which is the failure the whole system exists to prevent.
Weep holes do the draining. Keep sealant off them.
Water leaves at the base of the cavity, not through the insulation.
A solid single skin wall panels installation carries no cavity and no drainage route to manage. A ventilated facade manages that route on purpose. The difference belongs on your drawing, not in a site instruction.
Profile and joint detail
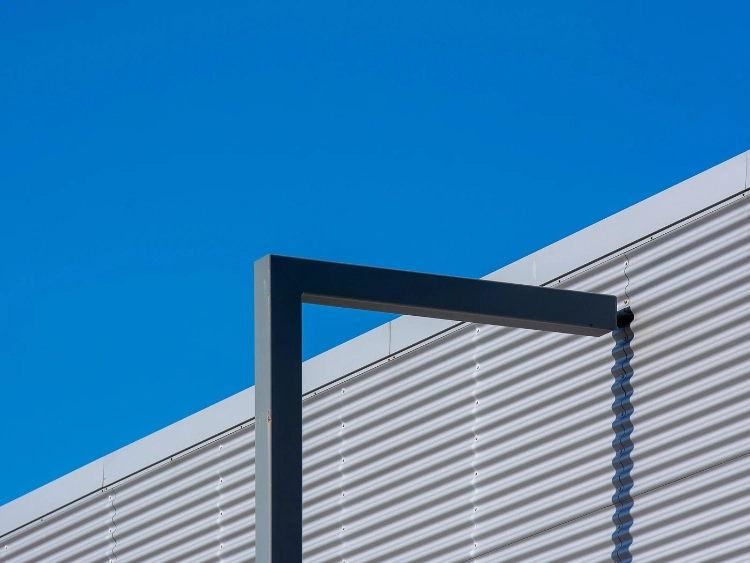
Panel profile decides how skin reads from street and how joints seal. Flat single-skin panel gives a smooth, continuous face. Ribbed or composite profile adds shadow and a stronger rhythm. Flat panels show every joint; ribbed profiles hide some of them. Joint between panels has to let skin move with frame while keeping weather out, so agree joint detail early.
Frame and Fixings First
Load goes into the frame
Panels hang on a substructure that holds them clear of wall. Frame keeps cavity open and takes wind load. Fixing between frame and panel decides how far panel can move. It has to move, because building behind it expands and contracts with weather. Rigid fixings across a long elevation show up a season later as distorted joints and stressed fasteners.
Rigid fixings show up a season later as distorted joints.
Thermal movement is cumulative. Ten panels in a row move further than one.
The composite facade panels family hangs on the same substructure logic, which is a fair reference for how frame and fixings share a load across a whole skin.
Fixing points set visual pattern too, because panel edges land where frame members are. Correct frame spacing gives a clean grid. Uneven spacing puts a rhythm into facade that nobody drew. Bracket spacing follows wind load and panel size, so it comes off schedule rather than out of habit.
Bracket spacing comes off the wind load, not out of habit.
Panel size and wind load set the bracket spacing.
Six conditions the quote repeats
Before release we want six conditions on one checked sheet. Cavity width. Top and bottom vent positions. Substructure spacing. Fixing detail. Drainage route. Panel profile. Each one constrains the others, which makes them cheap to change together at drawing stage and expensive to change one at a time on site.
Your RFQ should name those same six conditions, so quotation describes facade that was drawn instead of a generic panel price. A quote built from named conditions survives a change order, because a reviewer can hold it against elevation line by line. The finish is checked against the same sheet the order came from.
Conclusion
Cavity, vents, frame, fixings, drainage and profile form one system. A facade performs as drawn only when they're agreed together, and most of the cost of getting them wrong shows up while wall is still open. That's the worst moment to find it.
Send elevation, proposed cavity width and vent positions, substructure intent, drainage route and profile to TUODELI. We'll check your panel schedule against wall before frame goes up.
FAQs
Q1: What decides cavity width?
A1: Panel depth and the insulation against the wall. Clear both and leave room for air to move. Too tight and it does not ventilate. Too deep and the brackets hold the panel further off the wall.
Q2: Where does the water leave?
A2: Low, at the bottom of the cavity, toward the outer face. Keep the route clear past the insulation and the brackets, or water sits against the wall behind.
Q3: How much movement do the fixings allow?
A3: Enough for the building behind the skin. A long elevation moves further than a short one, so the fixing detail decides how far each panel travels.
Other News