Metal Baffle Ceilings in Retail Spaces: Direction, Light and Access

A baffle ceiling is the one ceiling a shopper reads without looking up. The blades hang in the field of view from the entrance, and their direction decides what the eye does next: travel to the back wall and the merchandise on it, or stop at the first crosswise band of blades. That makes the baffle layout in a store a merchandising decision before it is a ceiling decision. The fit-out choices that follow from it are the run direction, the profile depth against the ceiling height, the lighting positions, and the places where baffles should stop and a plain ceiling should take over. Metal baffle ceilings suit retail because the system is open: services stay visible and reachable above the blades, the store keeps its full height, and the field can be re-spaced when the store is re-planned. Those advantages only arrive if the layout is decided in the order the store is used: direction first, light second, access and stopping points after.
Direction Decides What the Shopper Sees
Stand at the entrance of a long store and the ceiling is a set of lines converging toward the back wall. Baffles either join those lines or cut across them.
Blades parallel to the sightline carry the eye to the back wall
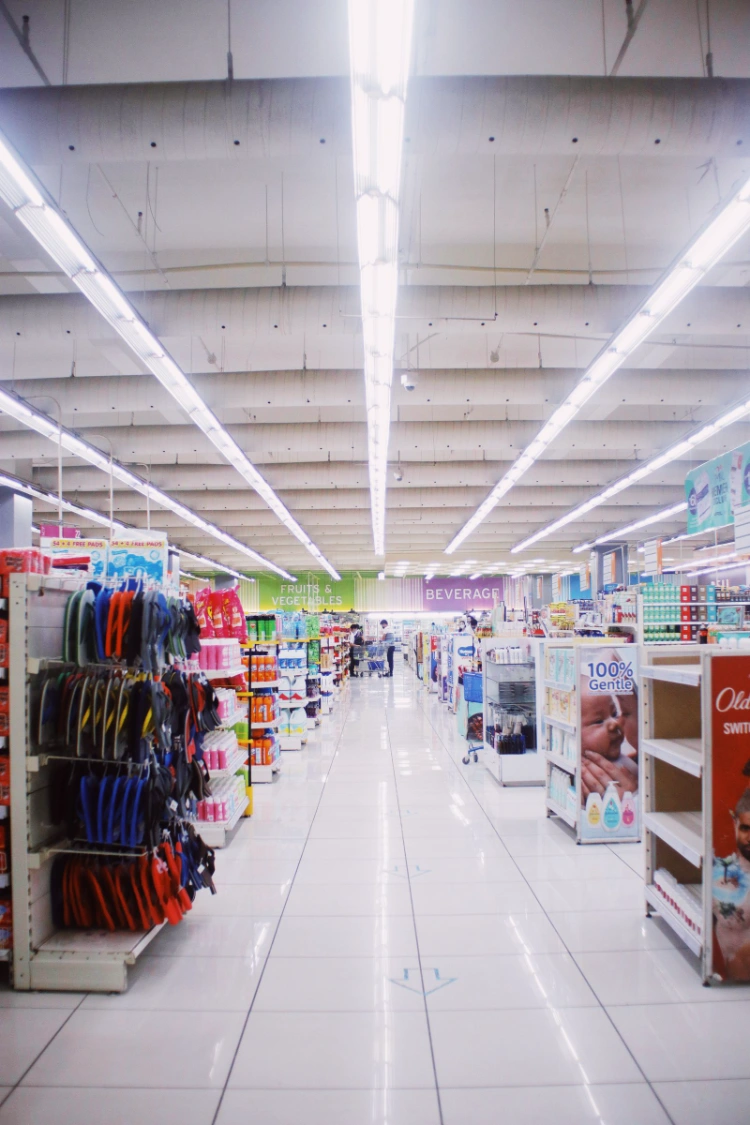
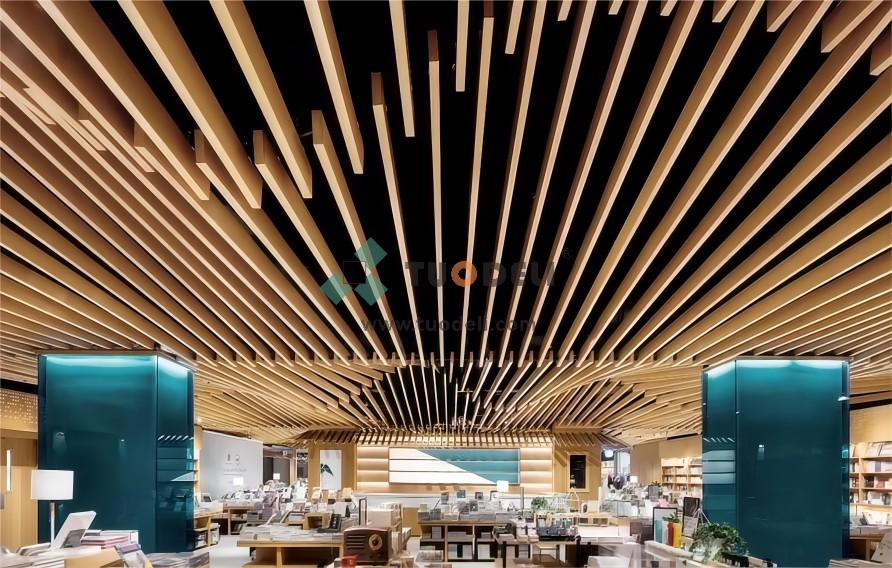
Run the blades along the store's main axis, from entrance toward the back wall, and the gaps between blades form open channels that the eye follows. A shopper at the door can see through the field to the rear displays, the promotional wall and the signage above them, because nothing crosses the line of sight. Deep stock and destination departments, the sections a store wants discovered, stay visible from the threshold. This is the layout most long, narrow stores should start from: the ceiling reinforces the route the store is planned around, and the blade spacing can be even across the whole floor because the field is doing one job everywhere.
Blades across the sightline close the view down in stages
Turn the blades ninety degrees and each row becomes a band across the view. From the entrance, the shopper sees the first band and the merchandise below it; the rest of the store is screened behind successive rows. That screening is a tool when it is deliberate: it shortens a very deep floor into a sequence of departments, and it hides the back-of-house wall and the plant above the rear of the store. Used by accident, it makes a store feel smaller and hides stock the retailer is paying rent to display. Crosswise layouts also multiply the visible blade edges, so the ceiling reads denser and lower than the same field run lengthwise. The direction belongs on the reflected ceiling plan with the reason attached, because the two layouts cost roughly the same to install and produce opposite stores.
Lighting Is Fixed Before the Spacing Is
Baffles and light fittings occupy the same plane, and they are usually drawn by different people. The order in which they are fixed decides whether they fit.
Track and pendant positions come first
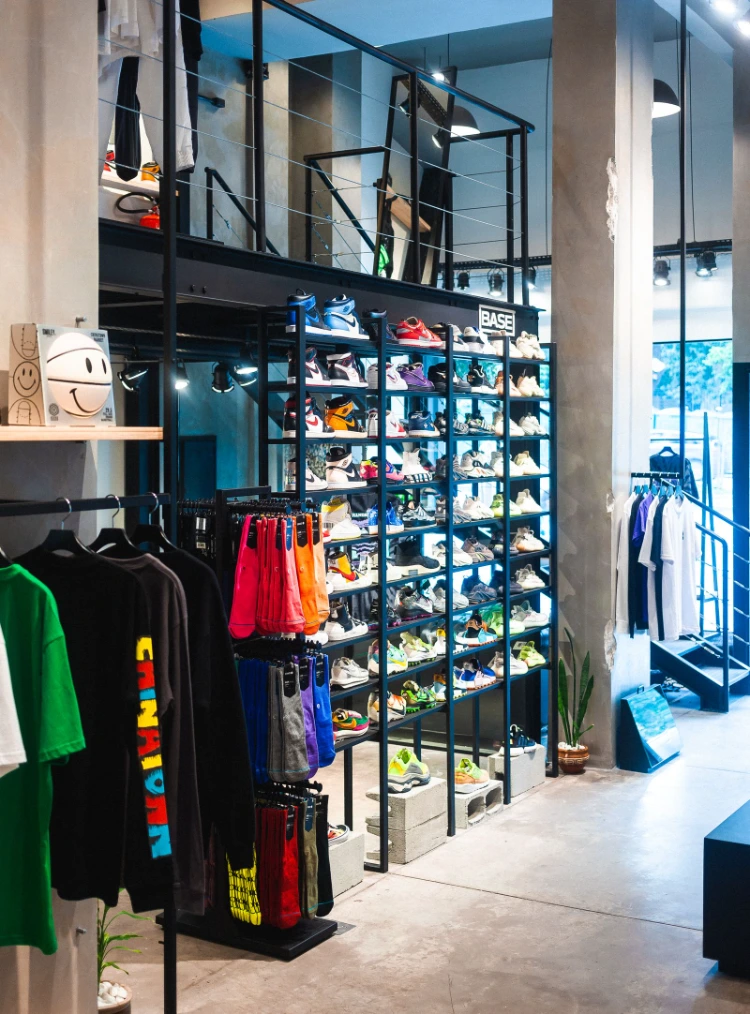
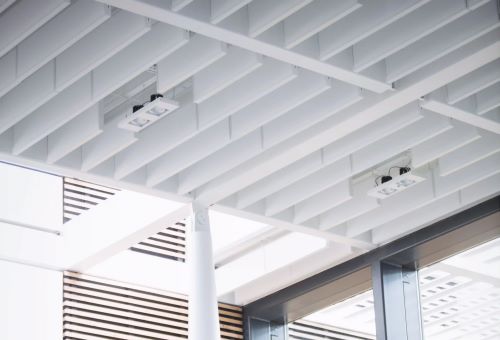
Retail lighting moves with the merchandise: track spotlights are re-aimed and re-positioned at every range change, and pendants mark counters and feature tables. A spotlight needs a clear throw to the display it lights, and a pendant needs a clear drop. If the baffle spacing is fixed first, fittings land where the merchandise plan puts them and the blades are already there, and the track ends up mounted through the field at whatever angle avoids the blades, or a pendant hangs against a blade edge. Fix the lighting layout first, from the merchandising plan, and then set the blade spacing to clear the fitting positions: a channel kept open above each track run, gaps at pendant drops. The ceiling drawing should show both systems on one plan. Separate plans that each look reasonable are how the clash reaches the site.
Profile depth is chosen against ceiling height and viewing distance
Baffle profiles read differently at different depths. A deep profile in a high store gives strong shadow lines and screens the plenum from most angles, which is what a flagship floor usually wants. The same depth in a low unit closes the ceiling down, because the blades occupy a larger share of the view from below and the gaps read as slots. Shallow profiles keep a low ceiling open and let more of the structure show, which suits the industrial fit-outs many chains now use. The choice is made from the floor, at the store's real ceiling height: a sample length of the profile, hung at height and viewed from the entrance distance, settles in minutes what a catalogue photograph cannot.
The Profile Range the Choice Works From
The standard blades: U-shape and round tube
TUODELI's baffle range covers the shapes a retail layout normally draws on. U-shaped baffle profiles are the standard sales-floor blade: a clean rectangular section, even spacing, long straight runs. Round tube baffles soften the field and are often used where the store's design language is curved, over beauty and cosmetics floors, or where the ceiling has to sit comfortably with rounded fixtures.
Curved profiles where the plan turns
A curved baffle ceiling follows a turn in the plan: an entrance sweep, a circular feature over a central display, the line of a curved wall. The specification point is that profile, depth and spacing are one decision per zone of the store. A feature profile over the entrance and a standard profile across the sales floor is a normal specification; one profile forced through every zone usually means the entrance feature was value-engineered into the same blade as the stockroom run.
Access, Refits and the Places Baffles Stop
A store is re-planned on a cycle of a few years, and the ceiling is part of what gets re-planned. The baffle field's openness is worth most at that moment.
Services stay reachable between the blades
Above a baffle field, the ducts, sprinkler runs and cable trays sit in open view and open reach. A maintenance team works from a ladder between blades, and a lighting refit reuses the open channels. Nothing has to be unclipped in sequence and nothing has to be made good afterwards, which is the practical difference from a closed tile ceiling over the same store. The decision between an open cell or baffle field turns on the same point: both keep services reachable, and the baffle's directional lines are what the retail layout is buying. The boundary to draw at specification stage is the landlord's ceiling interface, namely which parts of the plenum the tenant's baffles hang from and which services the tenant's team may touch, because the openness makes it easy to assume access that the lease does not grant.
Stockrooms, fitting rooms and back of house take a different ceiling
Baffles earn their cost where shoppers look. In the stockroom they buy nothing: the room needs light, sprinklers and access, and a plain tile ceiling or a bare soffit does all three for less. Fitting rooms need privacy and even light at mirror height, and an open blade field gives neither, because sound and sight travel through the gaps. The checkout and the entrance are the two places to check rather than assume: signage, the store name and security cameras need clean sightlines, and a baffle field that crosses a sign band or a camera view gets cut back at exactly the places the store can least afford a visual interruption. Marking the stop lines on the ceiling plan (sales floor in baffles, back of house in tile, fitting rooms closed, sign bands clear) is the last layout decision and the one that protects the first three.
Conclusion
A retail baffle specification works when it is written in the store's own order: direction set by what the shopper should see from the door, lighting positions fixed before blade spacing, profile and depth chosen per zone at the real ceiling height, and stop lines drawn where baffles stop paying. Send TUODELI the store plan with the merchandising layout, the lighting plan and the ceiling height, and we will return the baffle layout marked zone by zone, with run direction, profile, depth and spacing per area and the lighting channels and stop lines shown, so the fit-out contractor prices the ceiling the store was designed to have.
FAQs
Q1: Should baffles run along the store or across it?
A1: Start from what the entrance view has to do. Along the store, the open channels carry the eye to the back wall and keep deep departments visible, which suits most long stores. Across the store, the rows screen the floor into departments and hide the rear wall and plant, which suits very deep floors planned as a sequence. Decide it from the merchandising plan, and record the reason on the ceiling plan, because reversing direction after installation is a re-hang, not an adjustment.
Q2: Can baffles be installed under an existing ceiling or soffit?
A2: Yes. Baffles hang from the structure or from a soffit on carriers, and they are often fitted below an existing ceiling plane in refurbishments, where the old ceiling stays in place and the blades give the store its new read. The checks are the fixing depth available, the combined weight on the existing structure, and keeping the services above reachable as the lease requires.
Q3: How are baffles handled when the store is re-planned?
A3: The field is re-spaced rather than replaced. Blades unclip from their carriers, carriers are re-set to the new spacing and direction, and the same blades go back up, with additional lengths ordered only where the new layout runs longer. This is why the profile and finish are worth recording at the first installation: the refit order two cycles later has to match them.
Other News