Open Cell or Metal Baffle Before the Ceiling Drawing
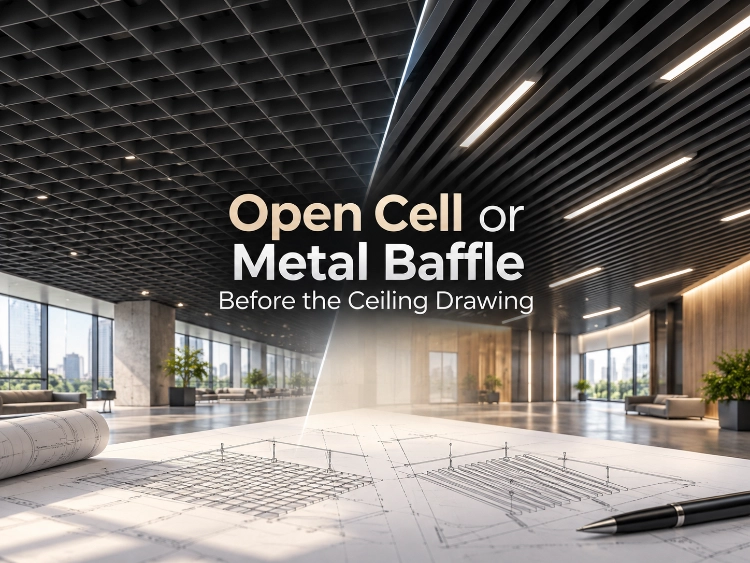
Shops cut different parts for a cell grid and a baffle run. Members cross both ways in the grid, so the hole is a cell. On a baffle run the open part is the slot between blades. Lights, supply air, and the path up to a valve follow that geometry. We want the choice on the reflected ceiling plan before anyone orders metal.
Foshan Nanhai Lianxing Deli Decoration Material Co., Ltd. publishes both families. Our open cell ceilings page describes a suspended ceiling made as a continuous combination of grilles: main bone and accessory bone, lining vertically and horizontally. The baffle ceilings page stands alone, under the heading "THE ADVANTAGES OF Baffle ceilings." TUODELI is the name on the site. Cell size, blade width, and any acoustic backing stay on the drawing.
The drawing has to choose a cell grid or a linear baffle
What stays visible is set by the module
Look up through a cell grid. You see the crossing members, the void inside each cell, and whatever that void frames: duct, cable tray, sprinkler pipe, the slab. A linear baffle does a different job with the same plenum. Along the blade, the metal hides the services. Across the gap, it opens them. A downlight drawn in the middle of a square cell has no home between parallel blades. A linear light drawn for a baffle slot has no slot in a cell module. We cut to the module on the plan.
The open-cell page stops at the grille. It doesn't give a module. A baffle ceiling vs open cell decision is therefore a dimension, not a product name. Write the cell opening in both directions, or write the blade width and the clear gap. "Metal baffle, size as per architect" isn't a size. Two estimators will read two modules out of that note, and the carrier, the hanger layout, and the light positions won't agree when the metal arrives.
The same problem shows up when the specification says open cell vs baffle ceiling and then points at a photograph. A photograph fixes a look. It doesn't fix the opening the sprinkler fitter, the lighting supplier, and the ceiling shop are all measuring. Put the module on the reflected ceiling plan and repeat it on the panel schedule. If one room changes module at a bulkhead, draw the break. A single note for the whole floor will be fabricated as one module.
Acoustic backing is a separate line from the metal
Metal is a hard skin with a hole in it. Sound that gets through the hole needs something behind the metal: a pad, a tissue, a batt, plus the airspace the acoustic consultant actually used. That build-up is its own line. A pad, a tissue, or a batt goes in the package only when the acoustic schedule names it.
A lecture room with a reverberation target needs the backing and the airspace on the acoustic schedule: on the grille, above the baffles, or on the slab. A corridor with no noise target doesn't get a pad just because the ceiling is open. An unused pad changes plenum maintenance, and it changes how fire and smoke get discussed. It doesn't buy a result nobody asked for.
Neither product page used here states an NRC. A figure taken from a perforated tile, or from another manufacturer's test of a different backing, doesn't travel onto this grille. Metal baffle vs open cell ceiling comparisons that say "baffles are for acoustics, open cell is for airflow" skip the line that actually does the absorption. Airflow and sightlines follow the opening. Absorption follows the backing. Write them as separate decisions.
Access is either a demountable grid or a gap between baffles
A cell module can come down, or a section of it can, if the suspension is drawn that way. A baffle gap is only an access path when the gap, the blade depth, and the fitting you need are in the same place. A valve sitting on the centreline of a blade isn't reached through the slot beside it. The hand, the tool, and the shut-off have to share one opening.
Mark that opening on the reflected ceiling plan. On a cell grid, mark which modules lift and which fitting sits above them. On baffles, mark which gap is the reach, and how deep the blade is. A deep blade over a narrow slot is a different reach from a shallow blade over a wide one. Maintenance staff use whatever was drawn. They won't invent a demountable module the carrier wasn't designed to release.
Open cell ceilings vs metal baffles is often sold as a style choice. On a working floor it's an access choice. Weekly access to a valve argues for a module you can lift without cutting. A plenum that's inspected once a year can live with a gap, if the gap is actually under the fitting. Write the frequency next to the module. A ceiling that looks open and can't be opened at the fitting will be cut later, and the cut won't match the module.
What the two TUODELI ceiling families are
Open cell ceilings are crossing grille members
Our open-cell page puts the construction in one sentence. The system consists of the main bone and the accessory bone lining vertically and horizontally. It's a suspended ceiling composed by a continuous combination of grilles. That crossing is the family. Main members run one way. Accessory members run the other. The cell is the opening they leave.
Because the members cross, the module is two dimensions, not a single spacing. Changing only the transverse spacing changes the cell from a square to a slot and can move the ceiling out of the assumptions the sprinkler and lighting layouts used. Hold both dimensions on the shop drawing. Hold the member depth as well. Depth is what you see from the side, and it's what a sprinkler deflector has to clear. The page doesn't give that depth. The drawing does.
Color and finish aren't in that construction sentence. If the grille is to be a stated color, the finish schedule has to name it. Do not read a finish out of the page heading.
The baffle page is its own ceiling family
The baffle ceilings page is published as its own family, under the heading "THE ADVANTAGES OF Baffle ceilings." It isn't a variant note on the open-cell page. Treating the two as one product with two pictures is how a linear baffle vs open cell package gets ordered as whichever photo was attached to the email.
Spacing, blade size, and finish aren't on that heading. They belong on the same drawing set as the cell module would have. If the design is a linear baffle, draw the blade width, the clear gap, the blade depth, and the carrier direction. Carrier direction decides which way the slots run, and the slots decide where lights and air can sit. A baffle layout copied from a cell grid, with the carriers still running both ways, is a cell grid with a new name.
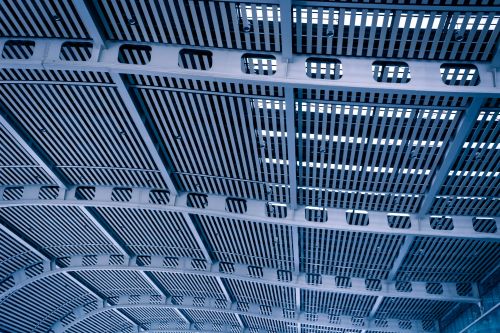
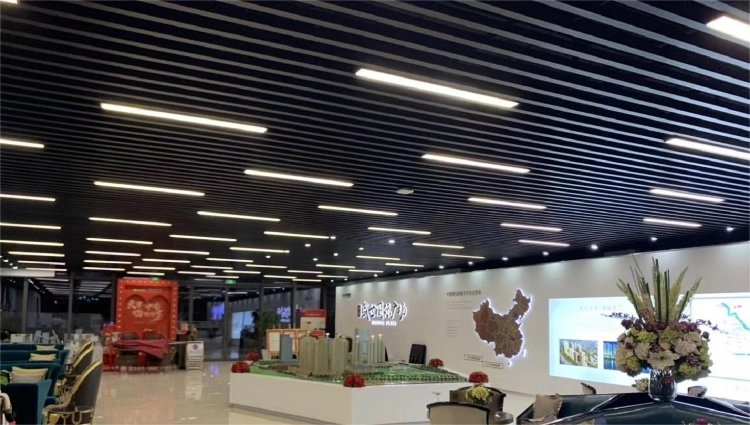
The photograph on that page shows parallel blades and a ceiling that opens between them. Use it as a picture of the family, not as a measured module. The shop still needs the spacing in millimetres.
What the RFQ locks before fabrication
Module or spacing, material and finish
The enquiry has to carry the geometry, the module or the spacing, the metal, and the finish. The product pages don't substitute for that list. A line that says "baffle ceiling vs open cell, powder coated" tells the factory which conversation you are in. It doesn't tell the factory what to cut.
Send the reflected ceiling plan, the panel schedule, and the zones where the geometry changes. Aluminum, when that's the metal, gets named. A stated color gets the color system the specification uses. A bulkhead or a level change gets drawn as a break. A continuous grille and a baffle run don't turn a corner the same way. The cut follows the module and the finish the drawing names. A missing cell size goes back to the drawing. The shop doesn't invent one to fill the schedule.
Whether an acoustic backing is required
Ask the backing question in the same package. Required, or not required. If required, name the build-up and who supplies it. If the acoustic consultant hasn't issued a build-up, don't let the ceiling line invent one so the quote looks complete. A pad added in the factory and a pad excluded on site are two different ceilings, and only one of them meets a reverberation target.
The package that can be fabricated is short. Geometry: cell grid or baffle family. Module or spacing, including depth. Metal and finish. Backing: yes or no, and the build-up if yes. Access: which module lifts, or which gap is the reach. Everything else in a long brochure comparison can wait. Those five lines are what the drawing has to settle before the metal is cut.
Conclusion
Leave the heading open and the shop will cut the wrong family. Our open-cell page is a crossing grille: main bone, accessory bone. The baffle page is a separate family, and the photograph there shows parallel blades, not a measured spacing. Put the module, the backing line, and the access opening on the reflected ceiling plan. Repeat them on the enquiry.
FAQs
Q1: Can one room use a cell grid and baffles together?
A1: Yes, if the reflected ceiling plan draws the break and each zone has its own module, carrier, and access note. The two families don't share a spacing. A single module callout across the break will be read as one ceiling.
Q2: Does the open-cell page set the sprinkler clearance?
A2: No. The page describes a grille of crossing members. It doesn't give an opening size, a blade depth, or a clearance to a sprinkler deflector. Those dimensions, and the sprinkler standard the project adopts, are a separate check on the shop drawing.
Q3: What has to be in the package before the grille is cut?
A3: The reflected ceiling plan, the module or the baffle spacing and depth, the metal, the finish, whether an acoustic backing is required, and which opening is the access. Without the module, the factory doesn't have a part to make.
Other News