How Do Mesh Openings Shape an Expanded Metal Ceiling?
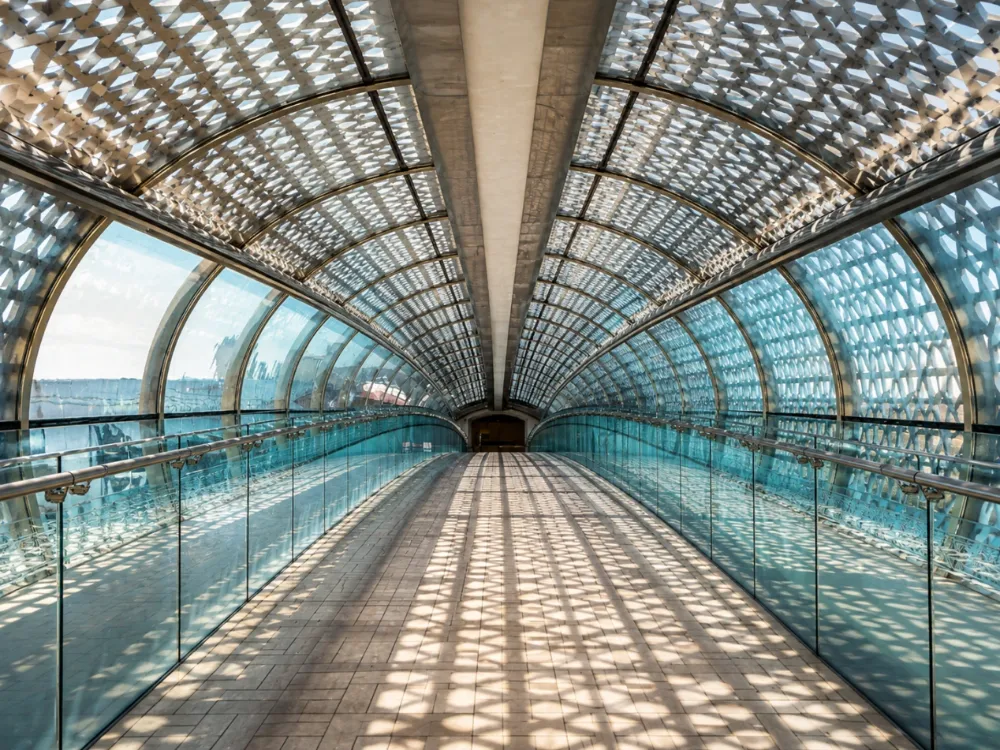
Mesh opening size controls far more than how transparent an expanded metal ceiling appears. Together with strand width, material thickness, mesh orientation, finish, panel depth, backing, and lighting, it determines visual density, sightlines into the plenum, apparent color, and the way the ceiling changes as people move beneath it.
An expanded metal mesh specification therefore needs to describe geometry and assembly rather than rely on a photograph or a vague description such as “medium diamond.” Start with the long and short opening dimensions, confirm how they are measured, then coordinate the panel frame, suspension, service layout, and approved full-size sample.
For commercial projects comparing mesh with other suspended ceiling formats, TUODELI metal ceiling systems include expanded, tile, baffle, strip, open-cell, and other ceiling configurations that can be coordinated across different zones of the same building.
Which Mesh Dimensions Must the Drawing Define?
Expanded metal is formed by slitting and stretching sheet or coil into connected openings rather than punching individual holes from a continuous surface. The resulting strands and bonds create a directional geometry, so specifying only one opening dimension leaves too much room for interpretation.
What Do LWD and SWD Describe?
LWD commonly refers to the long way of the diamond, while SWD refers to the short way. Some schedules also distinguish the clear opening from pitch dimensions measured between corresponding points or bonds.
Because terminology may vary between drawings, fabrication schedules, and suppliers, the specification should include a dimensioned sketch showing exactly where each value is taken.
A mesh opening size by itself is incomplete. Two meshes with similar openings may still look noticeably different because their strand widths, bond shapes, thicknesses, or raised profiles are different.
Why Do Strand Width and Thickness Matter?
Strand width describes the amount of metal between adjacent openings. Increasing strand width usually creates a visually denser ceiling and reduces direct views into the plenum.
Material thickness adds another variable. A deeper strand can become more visually prominent at oblique viewing angles, while a thinner section may appear more open from the same position. Thickness also contributes to panel weight and rigidity, although the final structural behavior has to be reviewed at framed-module and suspension-system level.
Raised expanded metal retains more of the three-dimensional geometry created during stretching. Flattened expanded metal is rolled to reduce this relief. The two conditions interact with light differently, so the selected form should remain consistent from sample approval through production.
Why Must Mesh Direction Be Marked?
The intersections between strands create a directional rhythm. Rotating a sheet by 90 degrees changes that rhythm even when opening size, coating, thickness, and panel dimensions remain identical.
That becomes especially important across large ceiling areas. Adjacent modules installed in different orientations may reflect light differently and appear to be different colors.
Draw an orientation arrow on every ceiling zone and define whether adjoining modules are aligned bond-to-bond, opening-to-opening, or in an intentional staggered pattern. The installation team should not have to determine direction by eye after panels reach the site.
For projects centered specifically on this ceiling type, explore TUODELI expanded ceiling options before finalizing mesh geometry, module arrangement, finish, and suspension requirements.
How Does Mesh Opening Size Change Visual Depth?
An expanded metal ceiling is rarely viewed straight upward from one fixed point. People approach it from entrances, corridors, escalators, reception areas, retail aisles, and other positions, so apparent openness changes constantly.
The design therefore needs to consider not only calculated open area but also viewing angle, plenum treatment, and the relationship between mesh geometry and lighting.
Does a Larger Opening Always Look More Open?
Not necessarily. Larger openings usually increase direct sightlines, but strand depth and orientation can partially screen the space above when viewed at a shallow angle.
A relatively deep raised strand may conceal more of the plenum than expected from its calculated open area. A flatter mesh with smaller openings may reveal more when the area above the ceiling is brightly illuminated.
This is why open-area percentage is useful as a specification value but insufficient as a visual prediction.
How Does the Plenum Affect the Result?
The ceiling does not end at the mesh surface. Frames, carriers, ducts, cable trays, sprinklers, acoustic layers, luminaires, and other equipment all become part of the visual field once the openings expose them.
A dark expanded metal mesh installed below pale ducts and bright cable trays may look considerably more transparent than the approved sample. Where the design intent is a calm visual plane, visible components above the mesh should be coordinated in color, position, and depth.
Service density also matters. A relatively open mesh may work well in a carefully arranged plenum yet become visually chaotic when pipes and cable routes cross randomly above it.
How Do Viewing Angle and Lighting Work Together?
Front lighting makes strand faces more visible and often strengthens the perceived finish color. Light placed above the mesh can instead emphasize the openings and make plenum elements easier to see.
Linear lighting requires particular attention. If the spacing of repeated light lines approaches the rhythm of the expanded metal mesh, the two patterns may compete visually as occupants move underneath the ceiling.
A suspended mock-up should therefore be evaluated from actual approach routes rather than only from directly below.
Can Open Area Predict Airflow or Acoustic Performance?
Expanded metal mesh leaves substantial portions of the ceiling plane open, but visual openness should not be treated as an automatic airflow or acoustic rating.
The final performance depends on the complete assembly above and around the mesh.
Can Open Area Be Used as an Airflow Rating?
Open area indicates how much of the face is unobstructed, but actual airflow behavior also depends on the shape of the openings, strand depth, supporting frames, airflow velocity, nearby diffusers, and components located above the ceiling.
If an HVAC target is critical, the responsible engineer should work with tested or engineered data for the intended ceiling configuration rather than applying the open-area percentage of a visually similar mesh.
The same principle applies when diffusers are located above a metal mesh ceiling. Their throw pattern, clearance, and relationship to adjacent services should be coordinated before panel fabrication.
Does Expanded Metal Mesh Absorb Sound by Itself?
Bare expanded metal mainly provides an acoustically open facing. Meaningful sound absorption normally comes from an absorber or acoustic backing located behind the mesh.
Backing material, thickness, density, coverage, air gap, plenum depth, and interruptions around services can all affect the resulting acoustic performance.
For that reason, a specific mesh opening size should not be converted directly into an NRC value. If an acoustic target is part of the project specification, the tested or engineered configuration needs to represent the actual combination of metal facing, backing, air space, frame, and installation method.
Is Expanded Metal the Same as Perforated Metal?
No. Perforated metal starts with a substantially continuous sheet into which holes or patterns are produced. Expanded metal is formed into interconnected strands and openings through slitting and stretching.
Both can allow air and sound to pass through, but their geometries are different. Acoustic, loading, fire, or other performance information for a perforated ceiling should therefore not automatically be assigned to an expanded metal ceiling.
This distinction is particularly important during substitutions. A similar-looking open percentage does not mean two assemblies behave identically.
What Does the Panel Frame Add to an Expanded Metal Ceiling?
The mesh geometry may attract most of the attention, but the panel frame controls how individual sections become a practical ceiling system.
Frame depth, edge treatment, module dimensions, carrier configuration, access method, and finish all affect what occupants see and how maintenance teams work above the ceiling.
How Does the Frame Change the Visible Grid?
Expanded mesh may be incorporated into an angle frame, tray, hook-on module, clip-in arrangement, or another project-specific assembly.
A narrow dark frame can visually recede into the mesh. A wide or contrasting frame creates a stronger modular grid. Neither is automatically preferable; the frame should support the intended architectural rhythm.
Specify corner treatment, joint appearance, weld finishing, mechanical fixing, edge trimming, and how cut strand ends are concealed. Removable panels handled during maintenance should not expose uncontrolled sharp edges.
Frame and mesh color also need to be reviewed together. Even a small gloss or color difference can make the perimeter of every module more visible under directional lighting.
How Large Should Each Mesh Panel Be?
Increasing panel dimensions reduces the number of visible joints, but it also changes weight, stiffness, transport, handling, and access requirements.
A module should be small enough to reach its installation zone, fit through the relevant access route, and be removed without damaging surrounding panels. At the same time, excessive subdivision can create a grid that competes with the mesh pattern.
Ceiling height and plenum clearance are important as well. A removable panel may need vertical or diagonal movement before it can be disengaged from its suspension.
Module size should therefore be coordinated with frame stiffness, support points, maintenance frequency, replacement strategy, and any project-specific lateral or uplift requirements rather than being selected from appearance alone.
Which Details Prevent Misaligned Mesh During Installation?
An expanded metal ceiling becomes much harder to correct once hundreds of modules have been fabricated. Setting-out information therefore needs to resolve direction, borders, service positions, access requirements, and panel identification before production starts.
The reflected ceiling plan and fabrication drawings should speak the same language.
What Should the Reflected Ceiling Plan Show?
At minimum, identify:
l panel boundaries;
l mesh-direction arrows;
l primary setting-out lines;
l border dimensions;
l access panels;
l lighting and HVAC centers;
l sprinkler and detector positions;
l changes in ceiling elevation;
l wall, column, and bulkhead interfaces.
Sections should then show ceiling level, module depth, suspension position, backing location, plenum clearance, trim, and the method used to retain or remove each panel.
This prevents installers from resolving critical relationships after the ceiling grid is already in place.
How Should Lighting, HVAC, and Other Services Be Coordinated?
Service locations should be resolved before fabrication wherever possible.
Cutting expanded metal mesh on site can leave unfinished strands, interrupt the visual pattern, or create a weak and untidy local edge. Factory-prepared framed openings or coordinated infill modules generally produce a cleaner interface.
Lighting fixtures and other equipment should also carry their loads through the appropriate support arrangement rather than relying on the decorative panel itself unless the complete ceiling design specifically allows it.
Sprinklers, detectors, speakers, diffusers, cameras, and other services must remain located according to the responsible professional design and relevant project requirements. Visual alignment should never override life-safety or engineering requirements.
How Can Shop Drawings Reduce Installation Errors?
Shop drawings should connect architectural datums with actual fabrication dimensions.
A practical review begins with the ceiling datum, followed by module layout, suspension, borders, services, interfaces, panel identification, and fabrication details. Revision numbers must remain clear so outdated ceiling plans are not released for production.
The same coordination logic is covered in metal ceiling shop drawing coordination before custom production, particularly where customized modules have to match lighting, HVAC, access zones, and architectural boundaries.
Panel labels can further reduce installation errors. Zone codes, direction arrows on protective film, and sequenced packing lists help prevent modules from being rotated or installed in the wrong area.
How Should a Full-Size Mesh Sample Be Approved?
A hand sample is useful for checking color and basic geometry, but it cannot reproduce the visual conditions of a finished ceiling several meters above the floor.
For significant commercial projects, approval should extend to a representative suspended mock-up.
What Must the Mock-Up Reproduce?
The sample should use the proposed:
l mesh opening dimensions;
l strand width;
l material thickness;
l raised or flattened condition;
l mesh direction;
l finish and gloss;
l panel frame;
l backing;
l suspension interface;
l joint treatment;
l carrier color;
l representative lighting.
The sample should also be installed at a useful viewing height. A mesh panel lying on a table does not reproduce the oblique angles from which a ceiling is normally seen.
Where several mesh sizes remain under consideration, compare the most credible alternatives side by side rather than making the final decision from separate product photographs.
What Should Be Recorded After Approval?
Document the approved mesh code, orientation, finish, frame configuration, backing, and lighting condition. Photograph the sample from representative viewing positions and retain enough information for production and site inspection teams to identify the approved condition.
This record becomes especially useful if a later panel appears lighter, darker, denser, or more transparent than the surrounding ceiling. Orientation, lighting, batch consistency, backing, and mesh geometry can then be checked systematically instead of treating every visual difference as a coating problem.
Once the mesh geometry and module concept are defined, send TUODELI your ceiling drawings and mesh requirements for a project review. Providing the ceiling plan, expected module size, mesh direction, finish, backing requirements, lighting arrangement, and relevant service locations gives the project team a clearer basis for discussing samples and production details.
Conclusion
An expanded metal ceiling gets its visual character from the relationship between openings and strands rather than from opening size alone. LWD, SWD, strand width, thickness, bond geometry, raised or flattened condition, orientation, frame depth, finish, and lighting all influence what occupants eventually see.
Open area remains a useful specification value, but it cannot independently predict plenum concealment, airflow behavior, or acoustic performance. Those results depend on the surrounding assembly.
The most reliable workflow is therefore to define mesh geometry, coordinate the panel and suspension system, resolve services in the reflected ceiling plan, and verify the appearance with a full-size suspended sample before production. When those steps use the same dimensions and orientation rules, the finished metal mesh ceiling has a much better chance of matching both the drawings and the approved visual intent.
FAQs
Q1: What is the best mesh opening size for an expanded metal ceiling?
There is no universal best mesh opening size. Selection depends on viewing distance, ceiling height, required plenum concealment, strand width, mesh depth, lighting, service density, acoustic backing, airflow requirements, and the panel framing system. Comparing full-size samples in the intended orientation is more reliable than choosing from opening dimensions alone.
Q2: Can expanded metal mesh provide acoustic absorption by itself?
Expanded metal mesh mainly provides an open facing through which sound can pass. Acoustic absorption normally comes from an absorber or backing installed behind it. The backing type, thickness, density, coverage, air gap, plenum, frame, and service penetrations all need to be considered when an acoustic performance target is required.
Q3: Why can adjacent expanded metal ceiling panels appear to be different colors?
Panel orientation is one possible cause. Raised strands facing different directions reflect light differently even when the coating is identical. Variations in lighting angle, backing color, mesh geometry, production batch, or frame orientation can also affect appearance. Direction arrows and an approved control sample make these differences easier to diagnose.
Other News