Hanger and Grid Loads on a Metal Ceiling Suspension System
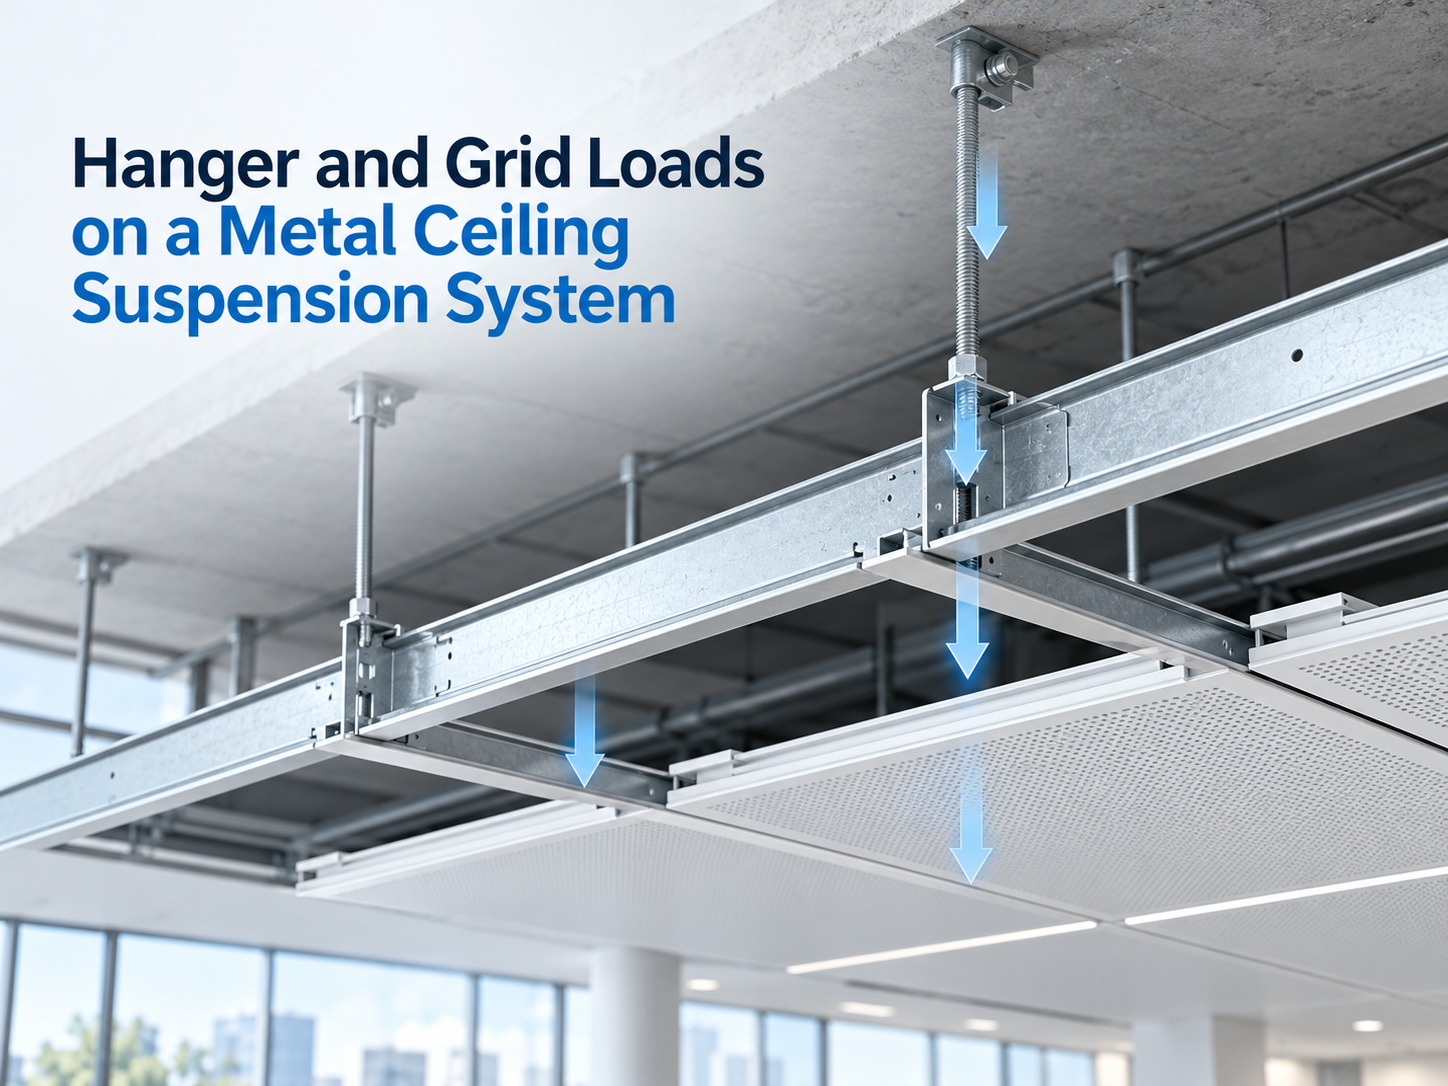
The lighting layout arrived on a Friday, twelve downlights heavier than the reflected ceiling plan that had been priced the month before. The ceiling number was still the old one. Nobody had asked which weight the hangers were actually carrying, or which of those new fittings had a carrier of their own. That question is the whole of a metal ceiling suspension system once the architecture is settled: the grid is there for the ceiling, and every other weight needs a name.
The grid carries the ceiling
Suspended ceiling grid load capacity, on a real bay, is the capacity to carry this ceiling: the panels or the grille members, the connectors, and the hangers drawn for them. Services are a second list.
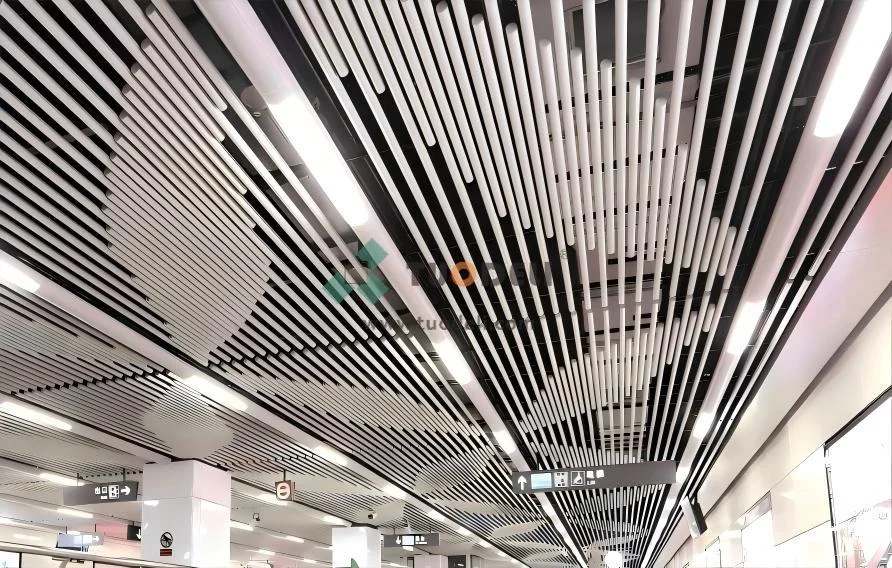
Three ceilings in the range can share one plan, and they are not the same weight because they share it. An open-cell ceiling is a suspended ceiling. The main bone and the accessory bone line vertically and horizontally and form a continuous combination of grilles. Those members, and the hangers that hold them, are the ceiling load. Fittings dropped into the cells later are a different load.
Metal tile ceilings are constructed from aluminum, galvanized iron, or stainless steel. The metal is chosen with the design. Aluminum and stainless are different masses, so a change of metal changes what the hangers hold even when the module on the plan stays put. The installation method is determined as tiling, hanging, or embedded. Hanging is the method this load question belongs to. Tiling and an embedded panel sit on a different support, and a hanger layout copied from a hung ceiling is the wrong layout for them.
Baffle ceilings consist of suspended linear metal panels, in the sizes, finishes and configurations the design calls for. A lighting trunk left off the tile package still needs a carrier the drawing names. Drawing it on the same plan as the baffle ceiling does not make it part of that ceiling.
Panels, grille members, and the hangers drawn for them
Start the load check from the ceiling that was actually specified. Write down the system, the metal, and the installation method. An open-cell grille, an aluminum tile and a stainless tile can share a reflected ceiling plan and still be three different weights. The hanger layout follows the system on that bay, not the system on the bay next door.
If the plan shows a mix, split the takeoff. One hanger spacing copied across a tile field and a grille field hides the heavier of the two. The grid carries the ceiling that is drawn under it, bay by bay.
Services are a second list
Lights, diffusers, sprinkler drops, cable and the odd maintenance platform show up on other drawings. They are real weight. They are not the ceiling. Leave them off the panel line and put them on a service line, each with the carrier the drawing gives it. A ceiling price that has swallowed those loads without naming them is a price for a different ceiling.
Duty class is a published test, not a project guess
A duty class is a result from a published test of the suspension, adopted by the ceiling specification. The class on this job is the class that specification writes down. A feeling that the grid “looks strong enough” is not a class.
The specification is where the class is written
Ask for the class the ceiling specification already names, and for the test it points to. That class is what the main runners were selected against. If the specification is silent, the silence is the problem to fix before hanger wire is cut. Guessing a class from a similar lobby, or from the grid a contractor used last year, produces a quotation that cannot be checked when the fixture schedule changes.
On the drawing, mark four things in the bay you want priced: the class name, the test the specification cites, which bays that class covers, and which fittings sit inside the class rather than on their own hangers. We can check a bay that has those four marks. A bay that has only panel sizes is still a panel layout.
When you send the reflected ceiling plan, send the specification clause with it. A plan without the class is a picture of panels. The load check needs both.
A heavier layout is a different class
Ordinary fittings spread across a commercial floor are the layout many specifications were written around. A banquet room with a dense lighting truss, a gallery with heavier tracks, or a corridor lined with long linear fittings is a different layout. If that layout is heavier than the class already named, the class changes or the extra weight leaves the grid. Keeping the old class and adding the fittings anyway is how a ceiling that was fine on paper starts to telegraph the load at mid-span.
We check the layout you send against the class the specification names. If the layout needs a heavier class, that change of suspension is its own line in the quotation.
Hangers and anchors are confirmed before the wire is cut
Ceiling hanger spacing and anchorage are confirmation items. They are settled while the wire is still on the coil.
Spacing, wire and plumb come from the specification
The spacing along the main runners, the wire itself, and how far a hanger may lean are written in the ceiling specification and in the suspension instructions that belong to the system being hung. Confirm them against those documents before anyone cuts. A hanger pulled off plumb to dodge a duct is a different hanger from the one the spacing was based on. If the duct wins, the specification has to say what replaces the plumb wire: a longer path, a strut, or a moved anchor.
Write the confirmed spacing back onto the reflected ceiling plan. A note in a site diary does not travel with the shop drawing.
The anchor is a conversation with the structure
The anchor is the connection into the slab, the steel, or whatever the structure actually is above this bay. That connection is confirmed with the structural drawing, not assumed from a hanger detail copied off another project. A post-tensioned slab, a metal deck and a concrete soffit do not take the same anchor. Where the structure will not accept the anchor the ceiling detail shows, the ceiling detail changes before the wire is cut, while the grid can still move.
This confirmation sits with the hanger layout. It is not a snag for the week of installation.
Lights and diffusers need a named carrier
Supporting light fixtures from a ceiling grid is a decision the drawing makes in words. A symbol on the reflected ceiling plan is not that decision.
A fitting is a separate weight

A downlight, a linear fitting, a diffuser or a speaker has its own mass, and often its own maintenance load when someone hangs on it later. Panel weight does not include it. The metal ceiling carrier system for that fitting is whichever of three things the drawing names: the ceiling grid, an independent hanger back to structure, or a direct connection to the structure. One of those three has to be on the sheet. “By the ceiling contractor” is not a carrier.
If the fitting’s own instruction allows the grid to carry it, attach that instruction to the drawing so the class of the grid and the fitting are read together. If the instruction is silent, give the fitting its own hanger.
Price the ceiling after the carriers are drawn
A plan-only price assumes the hangers carry the ceiling and nothing else. The moment the fixture schedule and the diffuser schedule exist, the price is checked again. Fittings that need independent hangers are extra scope. Fittings the grid is allowed to carry may push the duty class. Either result belongs in the quotation, not in a variation after the wire is up.
Send us the reflected ceiling plan with the fixture list, the diffuser list and the duty class the specification names. We separate the ceiling weight from the fittings that still need a carrier drawn, and we do it before a price is fair.
At TUODELI that check is on the documents. A ceiling price without them is a price for panels alone.
Conclusion
The hangers carry the ceiling that was specified. For a metal tile, that is the metal and the installation method the design selected. An open-cell ceiling is the suspended grille. Baffle ceilings consist of suspended linear metal panels and stay on their own system. The duty class is the class written in the ceiling specification. Hanger spacing, wire, plumb and anchorage are confirmed against that specification and the structure before the wire is cut. Lights and diffusers carry a named support. Until those four are on the drawing, the number on the quotation is a ceiling-only number.
FAQs
The fixture schedule usually lands after the ceiling has already been priced.
Q1: Can the panel hangers carry the downlights if the lights are small?
A1: Only when the fitting’s own instruction puts that weight on the grid, and the duty class named in the specification still covers the layout. Otherwise the drawing gives the fitting its own hanger or a direct connection to structure.
Q2: What do you need before you will check the load?
A2: The reflected ceiling plan, the duty class the ceiling specification names, and the fixture and diffuser lists. A plan on its own is a panel layout.
Q3: Does a baffle ceiling use the same hangers as the tile field beside it?
A3: Baffle ceilings consist of suspended linear metal panels, separate from the tile field. A lighting trunk left off the tile package still needs a carrier the drawing names.
Other News