6 Benefits of Using Acoustic Trellis Ceilings in a Commercial Space

A trellis ceiling is worth considering when a commercial room needs a finished overhead look, but a sealed ceiling would make the space feel too boxed in. The open grid gives the eye a pattern, leaves room for air and light, and keeps the service layer less awkward to reach later.
That is the simple reason architects keep using trellis-style ceilings in malls, offices, transport halls, showrooms, hotels, and public corridors. The ceiling is doing more than covering an empty area above the visitor. It sets the pace of the room, softens hard interior surfaces, and gives the maintenance team a ceiling that is easier to work around.
The name can vary from one market to another. One supplier may say open grid ceiling. A contractor may talk about baffles. A designer may call the same idea an acoustic trellis ceiling. For TUODELI projects, buyers can compare Open Cell Ceilings, metal baffle ceiling layout, and perforated metal ceiling tiles before deciding which ceiling route fits the room.
What Is an Acoustic Trellis Ceiling?
An acoustic trellis ceiling is an overhead system built from repeated cells, blades, bars, or baffle elements. It does not close the plenum the way gypsum board or solid ceiling tiles do. From the floor, though, people still read it as a ceiling plane rather than a bare roof structure.
The sound result comes from the whole room, not from the trellis alone. Ceiling height, grid spacing, blade depth, perforation, backing material, flooring, glass, wall finish, and furniture all change how the room sounds. A trellis will not magically fix a noisy restaurant or airport hall by itself, but it can break up a flat overhead surface and make the space feel less sharp.
This is the point buyers should keep in mind. A good trellis ceiling is not just a decorative grid. It should also leave a sensible path for lighting, air movement, inspection, and future repair.
Benefit 1: It Adds Depth Without Making the Room Feel Lower
Large interiors often have an odd ceiling problem. A bare plenum looks unfinished, but a fully closed board ceiling can make the same room feel heavy. Open trellis systems sit between those two choices.
TUODELI open cell ceilings use main bone and accessory bone components arranged vertically and horizontally, forming a continuous grille. In a wide retail floor or public lobby, that grid gives the ceiling a steady rhythm without turning the overhead area into a flat lid.
The effect is easy to notice on site. People see an organized ceiling surface, while the room still keeps some height and breathing space. For shopping malls, exhibition areas, and transport interiors, that balance is often more useful than a sealed board ceiling.
Benefit 2: It Gives Lighting and HVAC a Cleaner Path
Ceiling coordination is where many commercial fit-outs get messy. Ducts, diffusers, lights, cables, speakers, sprinklers, sensors, cameras, and access panels all want space above the same floor area. When those items are added after a flat ceiling layout has already been fixed, the result can look forced.
Trellis ceilings give the design team more room to line things up. Lights can follow the grid or blade direction. Air movement is not squeezed behind a fully closed surface. Inspection points can be planned into the ceiling pattern instead of being cut into finished board later.
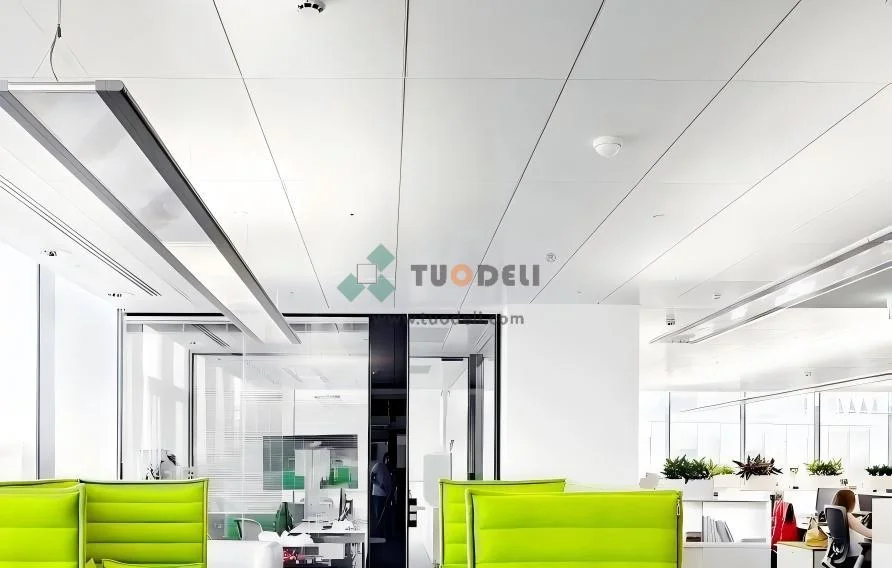
This is where TUODELI baffle ceilings are useful. Their suspended linear metal panel format suits offices, retail areas, airports, and other public interiors where the ceiling has to work with air circulation, lighting, acoustic comfort, and cleaning access at the same time.

For buyers, the advantage is not only visual. A ceiling that leaves a clearer service route can save trouble when a tenant changes the display lighting, adjusts a duct route, or needs quick inspection above a busy public area.
Benefit 3: It Can Make Hard Commercial Interiors Feel Less Harsh
Noise is usually noticed only after the space opens. A restaurant with hard floors, glass walls, and a flat ceiling may look clean in the drawing, then feel tiring when people start talking. Airport halls, retail corridors, and shared office areas have the same issue.
A trellis ceiling adds overhead texture, so sound is not meeting one simple flat plane. Where the project needs stronger sound absorption, buyers can combine open systems with perforated metal ceiling tiles or acoustic backing in selected zones.
TUODELI metal ceiling tiles give a more measurable route for those zones. The product range includes aluminum, galvanized steel, and stainless steel options, plain or perforated surfaces, and finish choices for different project areas. Perforated versions can be specified when the room needs a clearer acoustic target rather than a purely visual ceiling.
In practice, one project may need open cell ceilings in circulation areas and perforated metal tiles in waiting rooms, meeting rooms, or management offices. Mixing ceiling types by room use usually works better than pushing one pattern through the whole building.
Benefit 4: It Gives the Space a More Memorable Character
A plain ceiling rarely becomes part of the brand experience. It may be safe, but visitors usually forget it. A trellis ceiling is different because pattern, spacing, depth, and color are visible from the moment people enter the space.
A dark open grid can make a showroom feel sharper. A light grid can keep a retail zone open and bright. A wood-look baffle finish can warm up a hotel or office area without asking the owner to maintain real wood above a high-traffic floor.
TUODELI ceiling products can be finished through routes such as powder coating, spray paint, anodized coating, wood-look coating, stone-look coating, and laminated finishes, depending on the product type. These options let designers connect the ceiling to wall panels, lighting, flooring, and the overall interior tone.

This also helps B2B sales teams explain the ceiling with more than a price line. They can talk about blade spacing, module size, finish, lighting position, acoustic role, and maintenance access as one package.
Benefit 5: It Works With Open Cell, Baffle, and Curved Baffle Layouts
A trellis ceiling is not one fixed shape. It may be a square open cell grid in one building, a run of parallel baffles in another, or a mixed ceiling where open areas and closed tiles sit side by side.
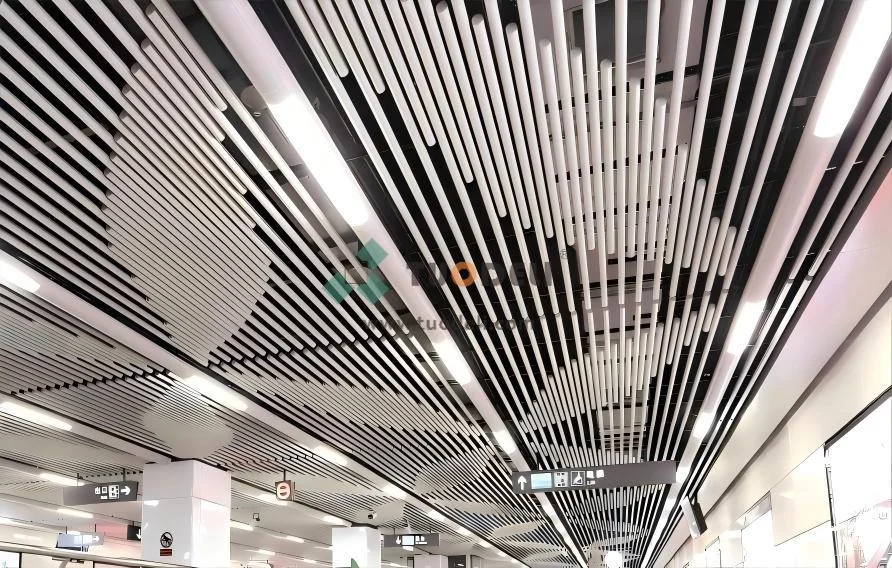
Open cell ceilings make sense when the room needs a continuous grille and a light overhead feel. Baffles fit spaces that need stronger direction and deeper shadow. Curved or special baffle profiles are useful when the ceiling itself is meant to become a design feature.
For deeper profile work, TUODELI's Aluminum Curved Baffle Ceiling gives buyers more room to write a real specification. Width, height, length, aluminum thickness, plain or perforated surface, finish, acoustic option, and fire-rating support can all be checked before production.
Those details matter. A small showroom ceiling may not need the same blade depth as a transport hall. A low lobby may need a lighter module, while a tall atrium can take a stronger ceiling profile. The specification should follow the room, not the other way around.
Benefit 6: It Makes Maintenance Easier to Plan
Commercial ceilings do not stay untouched. Lamps fail. Ducts need inspection. Cables are upgraded. Retail tenants move counters and displays. A ceiling that blocks every future change becomes a problem after opening, even if it looked simple during installation.
Open metal ceilings can reduce that pressure. Technicians can read the service zone more easily, and modular metal elements can be planned around lighting, air outlets, and access paths. Aluminum also keeps many open ceiling systems lighter than heavy solid alternatives.
There are still details to confirm. Buyers should ask about suspension method, cleaning access, spare element planning, service clearances, and whether the open pattern leaves enough working room above the finished ceiling. A trellis ceiling is not maintenance-free. It is simply easier to plan well if those points are handled early.
Why TUODELI Open Cell and Baffle Ceilings Fit This Direction
TUODELI is a relevant supplier for this topic because its ceiling range is not limited to one pattern. The product line covers open cell ceilings, baffle ceilings, tile ceilings, strip ceilings, expanded ceilings, special ceilings, wall panels, and facade-related panels. The TUODELI company profile also presents the company as a manufacturer of acoustic metal ceiling systems and fireproof metal wall cladding systems with more than 30 years of experience.
That product range matters on mixed commercial projects. A shopping mall may use open cell ceilings in public corridors, baffles around escalators, perforated metal tiles in management offices, and wall panels at busy entrances. Sourcing those routes from one ceiling and wall-panel supplier can make the project feel planned, not patched together from unrelated products.
When the project team is already comparing noise, lighting, airflow, open visual space, and service access, the next step is to turn the ceiling idea into a specification. Buyers can send drawings, ceiling height, acoustic targets, lighting plans, color direction, and service-zone requirements through Contact Us, then discuss the ceiling package through TUODELI's project solution support.
Conclusion
Acoustic trellis ceilings work best when the room needs order overhead but should not feel closed. They add depth, clean up the overhead view, give lighting and HVAC a more natural path, support acoustic planning, and make maintenance less awkward to arrange.
TUODELI open cell ceilings, baffle ceilings, curved baffle products, and perforated metal ceiling tiles give buyers several ways to build that kind of ceiling. The stronger result usually comes from matching each ceiling type to the room instead of using one product across the whole building.
FAQs
Q1: Are acoustic trellis ceilings the same as open cell ceilings?
A1: Not exactly. Open cell ceilings are one common way to create a trellis-style ceiling effect. Baffle ceilings can also create a similar rhythm when the spacing and direction are planned well.
Q2: Can an acoustic trellis ceiling fully hide pipes and ducts?
A2: Usually not. It can reduce visual clutter and create an ordered ceiling plane, but the system remains open. If full concealment is required, metal ceiling tiles or a mixed ceiling layout may be better.
Q3: Which TUODELI products should buyers compare for this topic?
A3: Buyers should compare open cell ceilings for grille-style openness, baffle ceilings for linear depth, curved baffles for stronger design features, and perforated metal ceiling tiles where a more measurable acoustic route is needed.
Other News