What’s Above Your Ceiling (and why it matters)
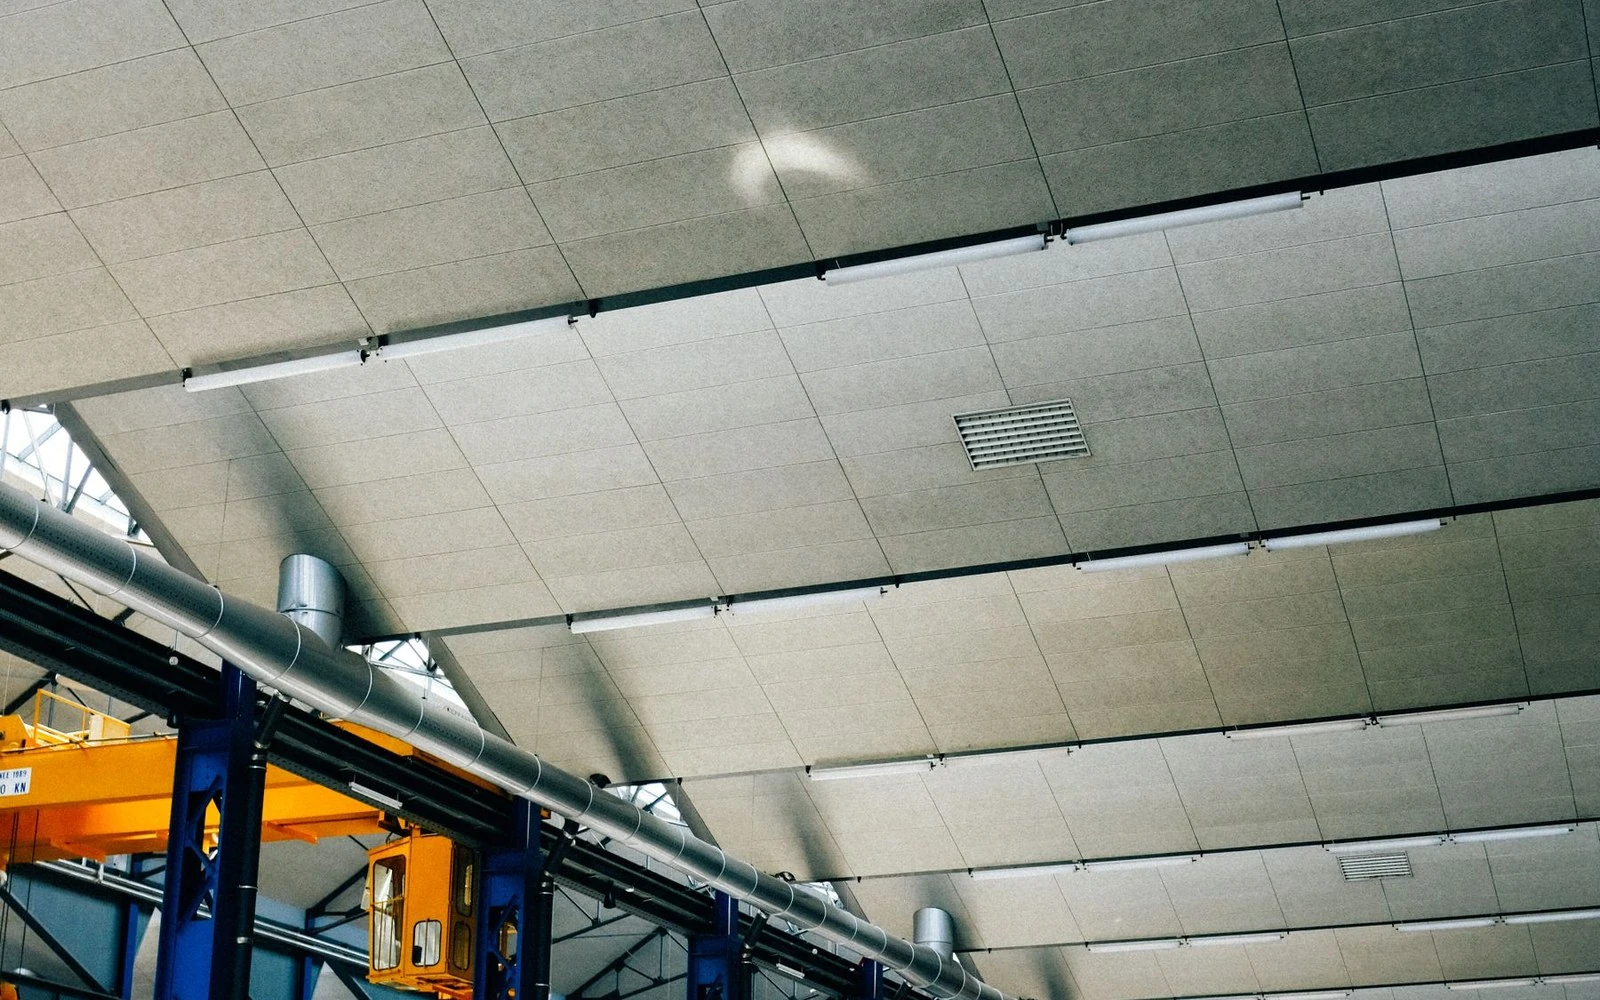
The first maintenance call often reveals whether a ceiling was truly coordinated. A valve sits above a fixed panel. A light driver can be seen but not reached. One tile has to be removed, yet a duct leaves no room to lift it clear of the grid. None of these problems is visible in the finished-room photograph.
What happens above the ceiling affects panel size, suspension depth, lighting, air return, fire services, access, and the order of installation. It can also decide whether a future repair takes fifteen minutes or closes part of the building for a day.
That hidden zone deserves attention before the ceiling type is selected. A drop ceiling plenum is not empty leftover space. It is a working part of the building, and the finished ceiling is its operating interface with the room below.
The hidden zone that changes the whole ceiling decision
What a ceiling plenum contains
A metal-ceiling guide defines the plenum as the space above ceiling panels that conceals HVAC return air, piping, wiring, and ductwork. In a suspended system, main runners and cross tees support the panels and may also coordinate with air diffusers, lights, and other devices. The space is therefore crowded by design, even when the early architectural plan shows a clean blank zone.
Sprinkler mains and branches, smoke detectors, speakers, data cable, security devices, lighting control gear, and access doors may be added to that list. The exact mix changes by building type. A hospital corridor has different service and cleaning demands from a retail store; an airport concourse has different spans and maintenance windows from a small office.
The ceiling plenum can also form part of the return-air strategy. If the mechanical design uses the whole cavity as a return path, panel openings and service penetrations have different consequences than they do in a fully ducted return system. That decision belongs to the mechanical engineer, but the ceiling layout must respond to it.
Why it changes budget and layout
Ceiling cost is not only the square-meter price of the visible panel. Extra hangers around ducts, perimeter trims, service cut-outs, access modules, curved transitions, non-standard borders, and separate installation visits can change the total. Late service changes are especially expensive because they disturb an established grid.
The section height matters too. A deep duct may force the ceiling lower, while a shallow service zone can limit the amount of lift needed to remove a tile. The reflected ceiling plan and the coordinated section should agree before material quantities are frozen.
The phrase suspended ceiling covers several attachment methods. Some panels lift out, some clip down, some hook to concealed carriers, and some must be released in sequence. A system that looks similar from the floor may behave very differently during maintenance.
What usually sits above a commercial ceiling
Return air, ducts, piping, and wiring
Mechanical services usually take the most space. Rigid ducts need room for insulation, flanges, hangers, and changes in direction. Flexible duct can reach diffusers more easily but should not be compressed into sharp bends or left to block panel removal. Pipework needs slope where required, support, and access to valves or cleanouts.
Electrical and data services often grow after the first design issue. Cable trays may cross the intended suspension line; junction boxes and drivers need service space; emergency systems require identifiable access. A coordinated plan shows major routes and reserves practical openings instead of treating every conflict as an installer decision.
A ceiling installation guide devotes separate details to main beams and cross tees, boxing around overhead ducts and beams, working around columns and pipes, recessed lighting, surface-mounted lights, vents, and fans. Its layout checks include squaring the grid by comparing diagonals and supporting main beams with properly secured hanger wire. These details show how quickly services and structure become part of ceiling installation.
Lighting, devices, and service clearances
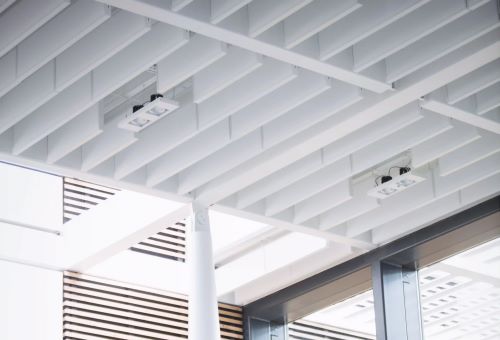
Lights should be coordinated as pieces of the ceiling, not drawn on top of it at the end. Module size, fixture width, weight, support, heat, driver location, and emergency access all affect the detail. The same principle applies to diffusers, speakers, cameras, sprinklers, and signs.
An access point needs three kinds of clearance: a visible opening in the ceiling, room to move the panel or door, and a reachable path to the equipment. A nominal 600 x 600 mm opening is of little use if a cable tray crosses it 100 mm above the face.
Regular service items should be grouped where possible. Lighting drivers, valves, and controls scattered randomly over fixed panels create avoidable work. Good ceiling access begins with the service map, not with adding a hatch after coordination is finished.
How ceiling type changes access and maintenance
Removable tile ceilings
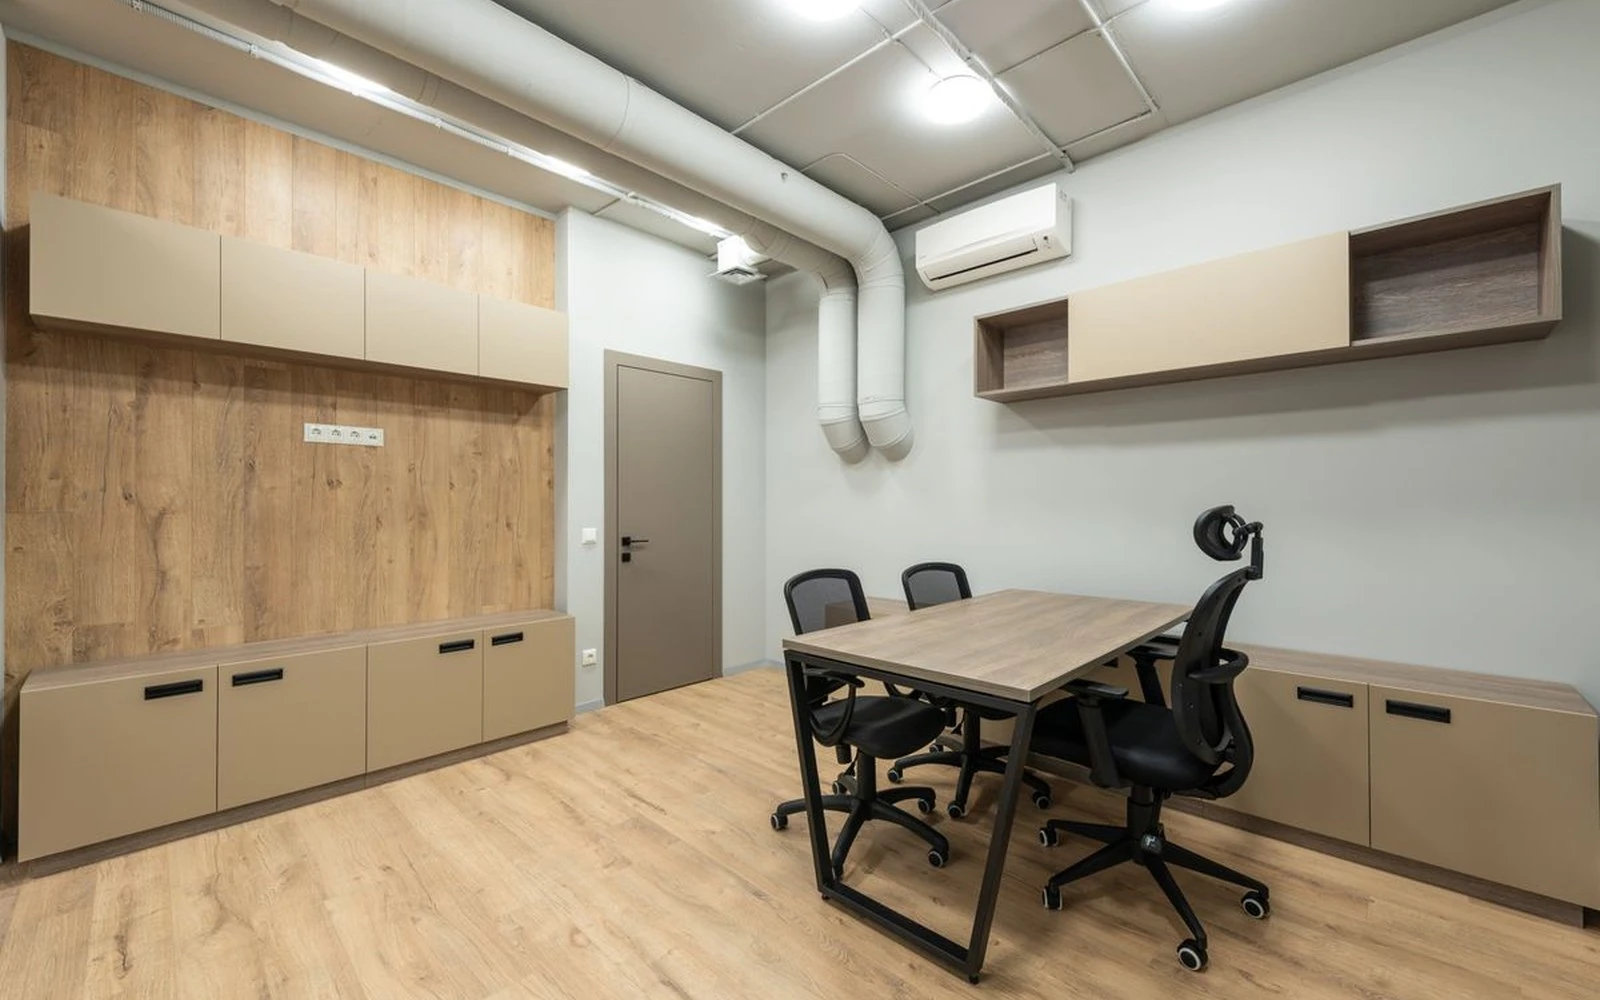
TUODELI's removable tile ceilings use modular panels that can be taken out individually to reach pipes, cables, and ducts. The technical guide adds a useful distinction: fully accessible systems allow entry at any point, point-access systems only at planned locations, and progressive-access systems require panels to be removed in sequence. That difference should be written into the maintenance strategy.
Tile systems make sense where the deck needs to be visually closed and services are visited often. They can also simplify local replacement. The practical checks are panel lift, clear height above the grid, edge detail, security clips, and whether the panel can be removed without disturbing a light or diffuser.
The full ceiling range includes aluminum, galvanized iron, and stainless steel options for high-traffic settings. Material and finish are important, but access behavior belongs in the same selection conversation.
Open baffle and open cell systems
An open plenum ceiling leaves gaps through which services may remain visible and reachable. That can reduce the need for separate access doors, yet it creates another job: organizing what the room can see. Duct color, cable routing, sprinkler lines, and the underside of the structure become part of the architecture.
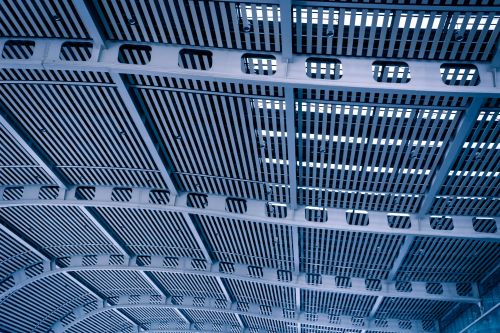
Baffle ceiling systems use suspended linear profiles. Their gaps support air circulation and lighting integration, and maintenance can take place between rows when the spacing and service positions allow it. Deep profiles can partially mask the zone from oblique views while preserving an open arrangement.
Open cell ceilings create a more regular grid of openings. They suit layouts where a repeated module aligns with lights or diffusers and where a continuous closed surface is not required. Neither type removes the need for coordination. A large valve above a narrow cell is still hard to reach.
Coordination checks before installation starts
Ducted returns, flexible ducts, and ceiling services
Confirm whether return air is fully ducted or uses the plenum. Mark the height and width of main ducts, flexible connections, insulation, dampers, and access panels. Then overlay the primary suspension lines. Where they conflict, decide which route moves before fabrication begins.
The drop ceiling plenum also needs a clear sequence. Large ducts and pipework are normally installed before the grid, but final diffusers, lights, devices, and panels follow later. If one trade closes the space too early, another may have to dismantle finished work.
Fire and acoustic boundaries need special care. Openings, barriers, and full-height partitions may cross the zone. A ceiling grid should not be assumed to complete a wall's acoustic or fire separation unless the tested construction says so.
Access points and future service cycles
List the equipment that will be serviced monthly, annually, and only after a fault. Frequent tasks deserve direct routes. Rare items can use planned point access, provided the method is recorded. Photographing the coordinated zone before closure also gives the facilities team a useful map.
TUODELI's tile, baffle, and open-cell families support different relationships between a finished plane and the services above it. Its manufacturing process includes dimensional checks during perforation and shaping, surface review before and after coating, pattern verification, random testing, and final inspection. Those controls are useful when module alignment and replacement compatibility must remain consistent across a large project.
Send the coordinated reflected ceiling plan, sections, ceiling height, service overlay, finish schedule, and access list when requesting a system recommendation. A marked drawing lets the supplier comment on module direction, border conditions, removable zones, and likely custom pieces. Review the coordinated ceiling with TUODELI before quantities and shop drawings are locked.
Conclusion
The space above a ceiling is part plant room, part distribution route, and part maintenance workspace. Its contents influence the visible module, the suspension, the installation sequence, and the way the building will be serviced for years.
A suspended ceiling with removable tiles can provide a clean plane and direct local access. An open plenum ceiling can keep services reachable while using baffles or cells to organize the view. The right answer comes from mapping the equipment first, then selecting the ceiling that provides the needed appearance and ceiling access without creating new conflicts.
FAQ
Q1: What is normally found above a suspended ceiling?
A1: Common contents include supply and return-air ducts, pipework, sprinkler services, wiring, cable trays, lighting drivers, speakers, detectors, and structural elements. The exact arrangement depends on the building and whether the cavity is used for return air.
Q2: Does an open ceiling eliminate the need for access panels?
A2: Not always. Open layouts make many services reachable between profiles, but deep equipment, barriers, or narrow gaps can still require planned access. The route for tools and panel movement should be checked in section.
Q3: How much clearance is needed above a removable ceiling tile?
A3: It depends on the panel size and removal method. The tile needs enough space to lift, tilt, or release from its carrier without hitting ducts, cable trays, lights, or hangers. The manufacturer's installation detail and the coordinated service model provide the correct clearance.
Other News