What Should You Consider Before Choosing a Suspended Metal Ceiling?
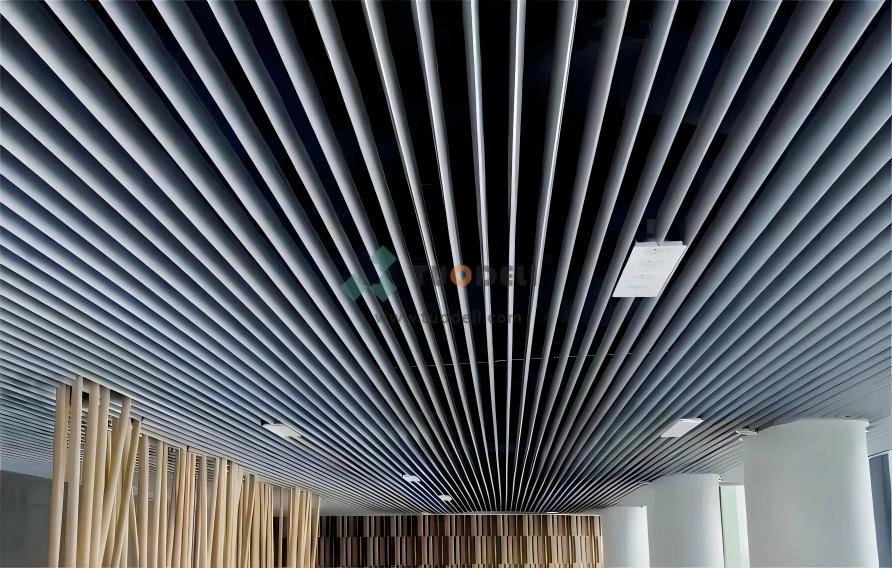
The ceiling becomes a working part of the interior once a commercial project moves beyond the design board. It has to leave room for lights, air distribution, inspections, and sound treatment while still fitting the wider architectural scheme.
That is why the decision should not start and end with the visible finish. The project team needs to look at the supporting grid, panel material and profile, expected upkeep, and whether the supplier can respond to site-specific requirements before committing to production.
TUODELI provides different metal ceiling solutions, including tile ceilings, baffle ceilings, strip ceilings, and open cell ceilings, allowing commercial projects to select a suitable system according to different functional areas.
Why Does the Ceiling Type Matter Before Starting a Project?
Ceiling priorities change with the way a space is used. A hotel entrance may be judged mainly by its visual effect, whereas an office, terminal, or similar public facility often puts more weight on sound control and practical access above the ceiling.
Different Areas May Need Different Metal Ceiling Systems
In most projects, the ceiling is connected to the rest of the interior package, not treated as a stand-alone decorative layer.
For example:
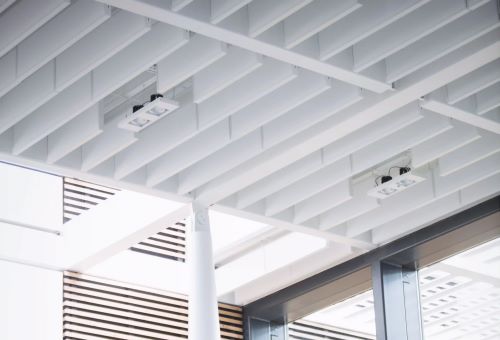
· A lobby can call for baffle ceilings or a custom pattern that gives the space more presence.
· Office areas may need an acoustic approach that softens reflected sound.
· Corridors and service zones often need panels that make future maintenance less disruptive.
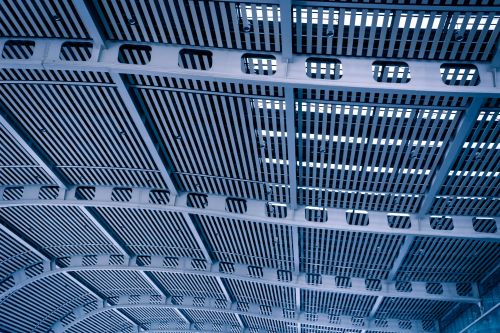
· In larger public interiors, an open cell layout can preserve a more open visual field.
Choosing the correct ceiling category early can reduce later changes during installation.
TUODELI's metal ceiling systems include multiple formats such as baffle ceilings, strip ceilings, tile ceilings, and open cell ceilings, helping project teams compare different design directions within one supplier system.
The Suspension Structure Influences Installation Results
A suspended metal ceiling depends on more than the visible panels. The suspension system, installation accessories, ceiling height, and connection details all influence the final result.
Before production, buyers should confirm:
· Required ceiling level
· Panel arrangement
· Lighting positions
· Air outlet locations
· Maintenance access areas
A clear installation plan helps avoid modifications after materials arrive on site.
What Material Factors Should Buyers Check?
The metal chosen for the ceiling has consequences for service life, visual finish, cleaning demands, and where the system makes sense to use.
Why Is Aluminum Commonly Used for Commercial Metal Ceilings?
Commercial ceiling projects often use aluminum because it does not add unnecessary weight to the suspension assembly and it stands up well to corrosion in typical interior conditions.
For spaces that see frequent use, an aluminum system can bring several practical advantages:
· A stable appearance during long-term use
· Simpler maintenance than some traditional ceiling materials
· A wide range of finishing possibilities
· Practical performance for large interior projects
TUODELI supplies aluminum ceiling systems and also works with other metal materials such as galvanized steel and stainless steel according to project requirements.
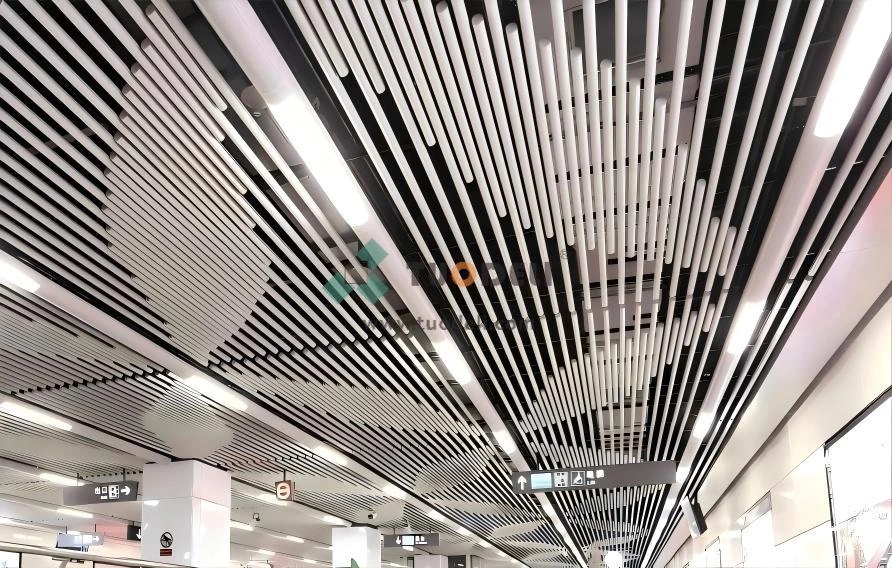
Should Buyers Consider Surface Finish and Coating?
The ceiling finish directly affects the visual result of the entire space.
Common considerations include:
· Color matching
· Surface texture
· Reflective performance
· Cleaning requirements
· Consistency between different production batches
For projects with large visible ceiling areas, requesting samples before production can help confirm the actual appearance under project lighting conditions.
How Do Acoustic and Functional Requirements Affect Selection?
A commercial ceiling has to serve the space's practical needs as well as its visual brief.
When Is an Acoustic Metal Ceiling a Better Choice?
Open offices, education buildings, airports, and public spaces often need better sound management.
Perforated metal ceiling panels and baffle ceiling systems can work with acoustic infill or backing materials to help absorb sound and control reflected noise.
The selection depends on:
· Room size
· Occupancy level
· Noise sources
· Desired acoustic performance
A ceiling design that looks attractive but ignores sound control may create problems after the building starts operating.
How Should Lighting and HVAC Be Considered?
Suspended metal ceilings often need to integrate with building services.
Before finalizing the ceiling design, buyers should review:
· Lighting fixture positions
· Air conditioning outlets
· Sprinkler locations
· Inspection access
· Electrical equipment arrangement
For open ceiling systems, the visibility of above-ceiling components becomes part of the design. For closed panel systems, access planning becomes more important.
Image: https://www.tuodeli.com/open_cell_ceilings.html
Alt: Open cell ceiling
What Should Buyers Confirm Before Ordering?
A detailed specification can make communication between suppliers, designers, and contractors much easier.
Prepare Technical Information Before Requesting a Quote
A useful inquiry should include:
Information | Why It Matters |
Project area | Helps estimate quantities |
Ceiling height | Influences visual proportion |
Preferred ceiling type | Avoids unsuitable recommendations |
Finish requirements | Ensures appearance consistency |
Lighting and HVAC layout | Reduces installation conflicts |
Delivery schedule | Supports project planning |
For complex commercial projects, sending drawings and installation requirements at an early stage allows suppliers to provide more practical solutions.
Customization Capability Can Affect Project Efficiency
Commercial projects often require more than standard ceiling sizes.
Examples include:
· Special panel dimensions
· Customized colors
· Unique patterns
· Integrated design solutions
TUODELI supports customized design, graphic design, 3D model design, and complete project solutions for different architectural requirements.
How Can Buyers Select a Reliable Metal Ceiling Supplier?
The supplier should not only provide panels but also support the complete project process.
Look Beyond Product Samples
A professional supplier should help evaluate:
· Product suitability
· Technical drawings
· Installation requirements
· Packaging methods
· Delivery arrangements
A ceiling system involves many components, so communication quality can directly influence project progress.
Consider Experience and Product Range
A supplier with multiple ceiling categories can make mixed commercial projects easier to manage.
TUODELI offers different aluminum ceiling solutions, including Baffle Ceiling Systems and Strip Ceiling Systems, allowing buyers to compare different applications within one project.
For projects requiring quotation support, buyers can share drawings, quantity information, finish requirements, and delivery expectations through Request a Project Consultation.
Conclusion
The panel face is only one piece of a suspended metal ceiling decision. The system type, material behavior, acoustic target, building services, installation conditions, and supplier response all affect whether it will perform as intended.
Projects generally run more smoothly when those details are agreed before production and the supplier has a clear picture of the site. The result is a ceiling that is easier to install and maintain while meeting both functional and visual expectations.
FAQs
Q1: What is the most important factor when choosing a suspended metal ceiling?
A1: Start with the actual job the ceiling has to do. The use of the room, required access for upkeep, lighting plan, and acoustic expectations should guide the system choice.
Q2: Are aluminum ceiling panels suitable for commercial buildings?
A2: Yes. Aluminum panels are frequently specified for commercial interiors because they are light, durable, and available in a range of finishes.
Q3: What information should buyers prepare before contacting a metal ceiling supplier?
A3: It helps to provide drawings, the ceiling area, the intended panel type, finish preferences, site installation conditions, and the required delivery timing. These details allow the supplier to respond with a more accurate proposal.
Other News