What Matters When Designing a Corrugated Metal Facade?
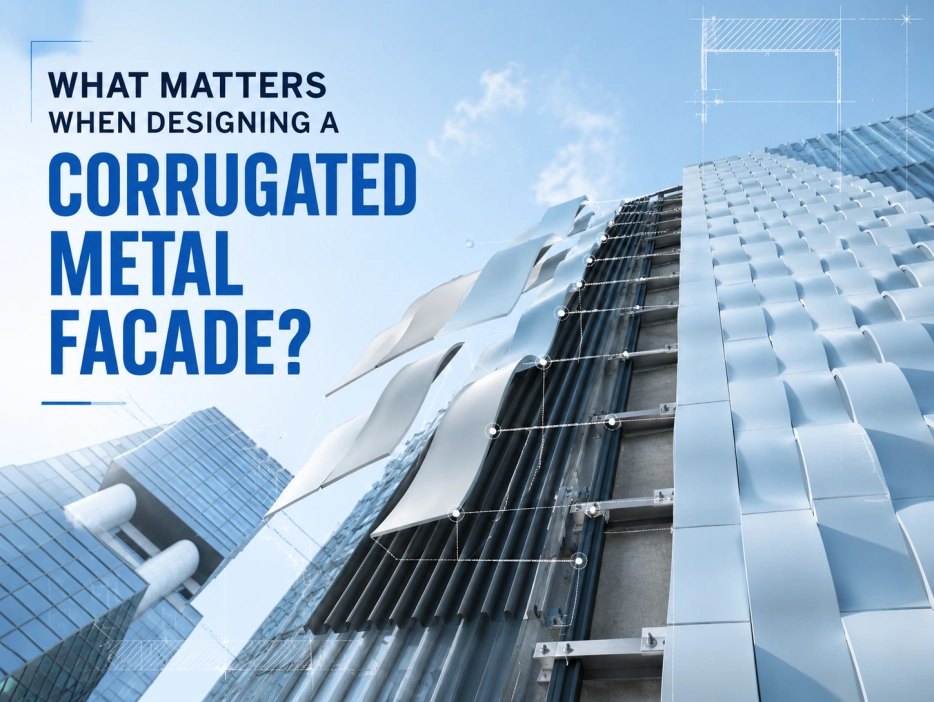
Corrugated metal is easy to recognize but surprisingly easy to oversimplify. At a distance, the facade may look like a repeating series of ribs. In design and procurement, however, those ribs influence shadow, stiffness, panel direction, fixing, drainage, transitions and the scale of the entire building. That is why choosing corrugated metal facade panels should begin with profile geometry and construction logic rather than color alone.
For architects and buyers, good corrugated metal cladding is a coordinated facade system. Profile, orientation, substructure, joints and finish all need to respond to the same building. Architectural corrugated metal panels become much more predictable once these decisions are made early.
Why Does Corrugation Geometry Matter So Much?
Two corrugated facade panels can use the same metal and finish yet look completely different once installed.
What Do Profile Depth and Pitch Change?
Profile depth influences the strength of the shadow line and the three-dimensional character of the facade. A deeper profile creates stronger highlights and shadows, while a shallower profile reads more quietly from a distance.
Pitch—the spacing between repeated ribs—also changes the visual scale.
A large commercial building can carry a broader rhythm differently from a small entrance or interior feature. This means profile selection should be judged on the building elevation, not only from a close-up material sample.
The corrugated facade panel collection gives project teams a direct product route when developing this type of architectural skin.
How Does Geometry Affect Support Planning?
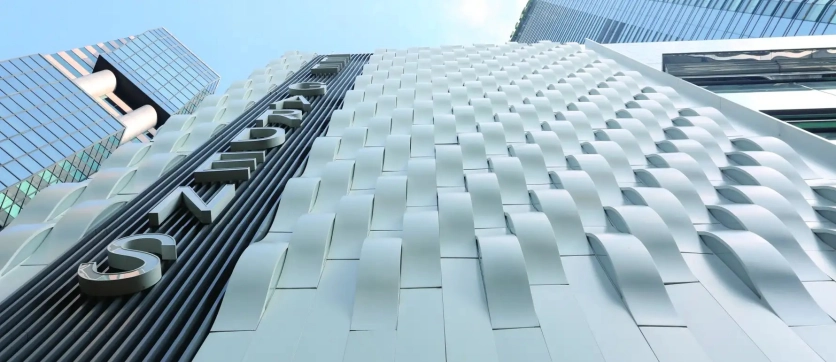
The shape of the profile contributes to how the sheet behaves between supports. Panel material, thickness, profile geometry, span, wind requirement and fixing arrangement therefore belong in one structural discussion.
A reliable specification does not select one parameter in isolation. Instead, the facade engineer and manufacturer coordinate the selected profile with the supporting system and project loads.
Does Panel Orientation Change the Facade?
Yes. Orientation changes both visual rhythm and detailing.
What Happens With Vertical Corrugated Metal Cladding?
Vertical ribs emphasize height and create long shadow lines from top to bottom. The geometry can also align naturally with a drainage-oriented facade concept when the complete wall assembly is detailed accordingly.
Window heads, sills, base conditions and parapets still need deliberate flashing and transitions. These details allow the outer metal skin, cavity and surrounding construction to work together cleanly.
Why Choose a Horizontal or Diagonal Layout?
Horizontal corrugated metal cladding can visually extend a building and create a different scale across long elevations.
It also changes the way panel ends, laps, corners and openings are resolved. Diagonal layouts add another layer of coordination because geometry must remain continuous through transitions.
Orientation should therefore be fixed before shop drawings and support spacing are finalized. Changing it late can affect more than appearance.
What Is Happening Behind Corrugated Facade Panels?
A metal sheet is the visible outer layer. The performance of the wall depends on what is coordinated behind and around it.
Why Is the Substructure Important?
The substructure establishes the facade plane, provides fixing locations and transfers loads back to the primary construction.
If the supporting rails are poorly coordinated with the panel module, installers can face unnecessary field adjustment. A clear setting-out drawing should therefore show support direction, spacing, panel boundaries and opening conditions together.
TUODELI also offers single-skin facade systems, allowing project teams to compare corrugated geometry with other metal facade formats during system selection.
How Should Water Be Managed?
Joints, cavity design where applicable, flashing, openings and drainage paths need to be coordinated as part of the complete wall assembly.
Pay particular attention to the base of the wall, window and door openings, parapets and transitions to other materials. These are the locations where a good elevation concept becomes a buildable facade detail.
Why Do Corners Deserve Early Attention?
A beautiful central elevation can still feel unresolved if corners are treated as leftover conditions.
Decide whether the corrugation wraps, terminates at a folded corner piece or meets another material. Profile depth affects this choice because deeper ribs create a more pronounced edge condition.
The same principle applies around columns, canopies and recessed entrances.
Should Fasteners Be Visible or Concealed?
Fixing strategy changes the character of architectural corrugated metal panels as much as the profile itself.
When Do Visible Fasteners Work Well?
Exposed fasteners can fit an intentionally technical or industrial architectural language. Their spacing becomes part of the elevation, so alignment matters.
They can also make the fixing logic easy to read during installation and future maintenance. The result looks strongest when screw lines follow a deliberate module rather than appearing incidental.
When Is a Cleaner Surface More Important?
Where the design calls for a more continuous metal skin, a concealed fixing concept may be preferred if it suits the selected facade system.
This shifts more importance onto panel joints, carrier layout and installation sequence. The decision should therefore be made while elevations and details are still being developed.
The key is consistency. A fixing strategy should support the design language throughout the elevation.
How Do Finish and Light Change Corrugated Aluminum Cladding?
Corrugation creates alternating surfaces facing different directions. That means light can make one nominal color appear as several tones across the same panel.
Why Does a Flat Color Chip Tell Only Part of the Story?
A small flat sample is useful for checking color, but it cannot reproduce the shadow pattern of a formed profile.
On corrugated aluminum cladding, sunlight moves across ribs during the day. Artificial lighting can create another effect at entrances or lower facade zones.
For visually critical projects, review a formed sample or mock-up rather than relying only on a paint chip.
How Should Finish Be Selected for the Environment?
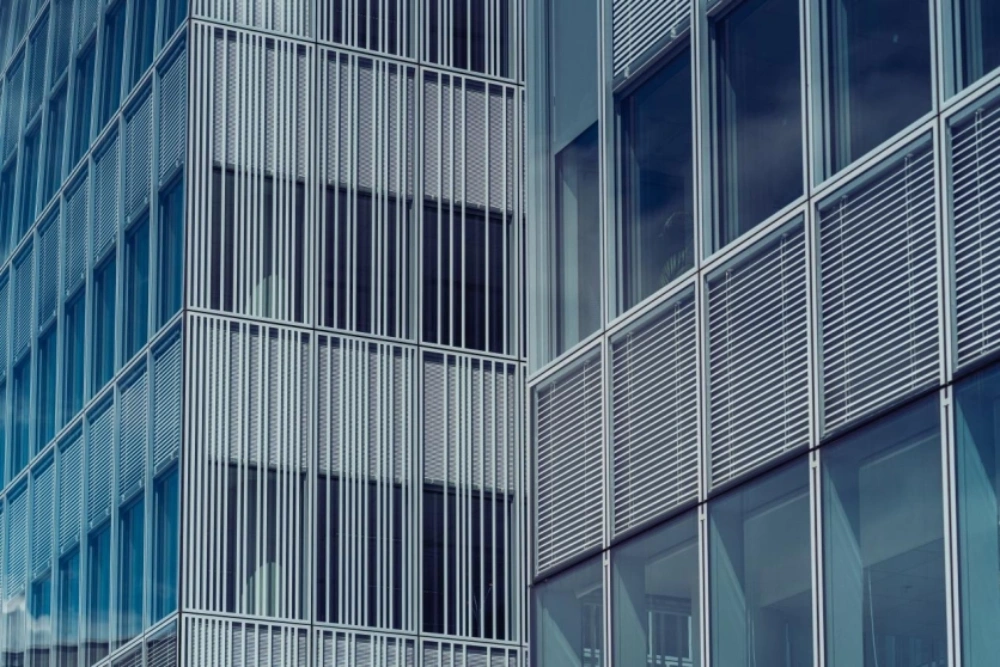
Material and finish should reflect project exposure, maintenance expectations and the architectural target.
Aluminum inherently provides good corrosion resistance, while the selected finish adds the required appearance and additional surface protection. Exterior conditions should be included in the specification so the finish can be matched to the real project environment.
Color should also be considered alongside adjacent glazing, stone, concrete and other facade materials.
Can Perforation Be Combined With a Corrugated Facade Concept?
Yes, but it introduces another design layer.
Perforation changes transparency, shadow and the amount of solid metal within a panel. It can be used for screening, ventilation-oriented architectural zones or visual effects where the facade brief requires them.
TUODELI's perforated facade panel options provide a separate reference for projects that need perforation rather than a fully solid external face.
When corrugation and perforation are combined in a custom design, profile forming, hole layout, unperforated edge zones and fixing locations should be coordinated before production.
That approach helps the perforation pattern and the formed profile work as one architectural element.
What Should Buyers Send Before Asking for a Final Quote?
Corrugated facade panels are far easier to price accurately when the manufacturer can see the complete design intent.
Which Drawings Are Most Useful?
Provide elevations, panel modules, profile information, building dimensions, corners, openings and major transitions.
Where the profile is custom, include a section showing depth and pitch. Mark panel direction clearly so vertical, horizontal or diagonal orientation cannot be misread.
Which Performance Information Should Be Included?
Give the project location, exposure conditions and relevant structural or performance requirements. The supporting system and fixing concept can then be coordinated with the panel rather than developed separately.
Also define material, finish and any perforation requirements.
Why Are Mock-Ups Valuable?
A mock-up allows the project team to see profile scale, shadow, color, joints, corners and adjacent materials together.
That is especially valuable for architectural corrugated metal panels because their appearance changes with viewing distance and light.
TUODELI has more than 30 years of experience with architectural metal ceiling and wall systems and supports custom design, graphic design, 3D modeling and overall project solutions. Buyers developing complex facade geometry can review TUODELI project application solutions while preparing drawings and system requirements for production.
Conclusion
Good corrugated metal facade panels are defined by more than a metal sheet with repeating ribs.
Profile depth changes shadow. Pitch changes scale. Orientation changes the architectural rhythm and detailing. The substructure controls how the panel connects to the building. Joints, openings and drainage paths determine whether the elevation can be constructed cleanly. Finish and light determine how the corrugated aluminum cladding will actually look throughout the day.
The strongest procurement process brings those decisions together before production begins.
When profile geometry, support, fixing, water management, finish and transitions are coordinated early, corrugated facade panels become a controlled architectural system rather than a collection of isolated components.
FAQs
Q1: What should architects check first when selecting corrugated metal facade panels?
A1: Start with profile depth, pitch and orientation in relation to the building elevation. Then coordinate material, panel dimensions, support locations, fixing, finish and project performance requirements. Corrugated metal facade panels work best when geometry and construction are developed together.
Q2: Is vertical or horizontal corrugated metal cladding better?
A2: The choice depends on the architectural rhythm and detailing strategy. Vertical corrugated metal cladding emphasizes height, while horizontal layouts can emphasize building length. Openings, joints, drainage and support arrangements should be developed for the selected orientation.
Q3: Why use corrugated aluminum cladding instead of a flat facade panel?
A3: Corrugated aluminum cladding creates stronger three-dimensional shadow lines and a distinct facade rhythm. The formed profile also changes panel behavior and architectural scale. Flat and corrugated systems serve different visual and technical objectives, so the best choice follows the building design rather than a single universal preference.
Other News