The Art of Soffit Linings: Transforming Architectural Ceilings
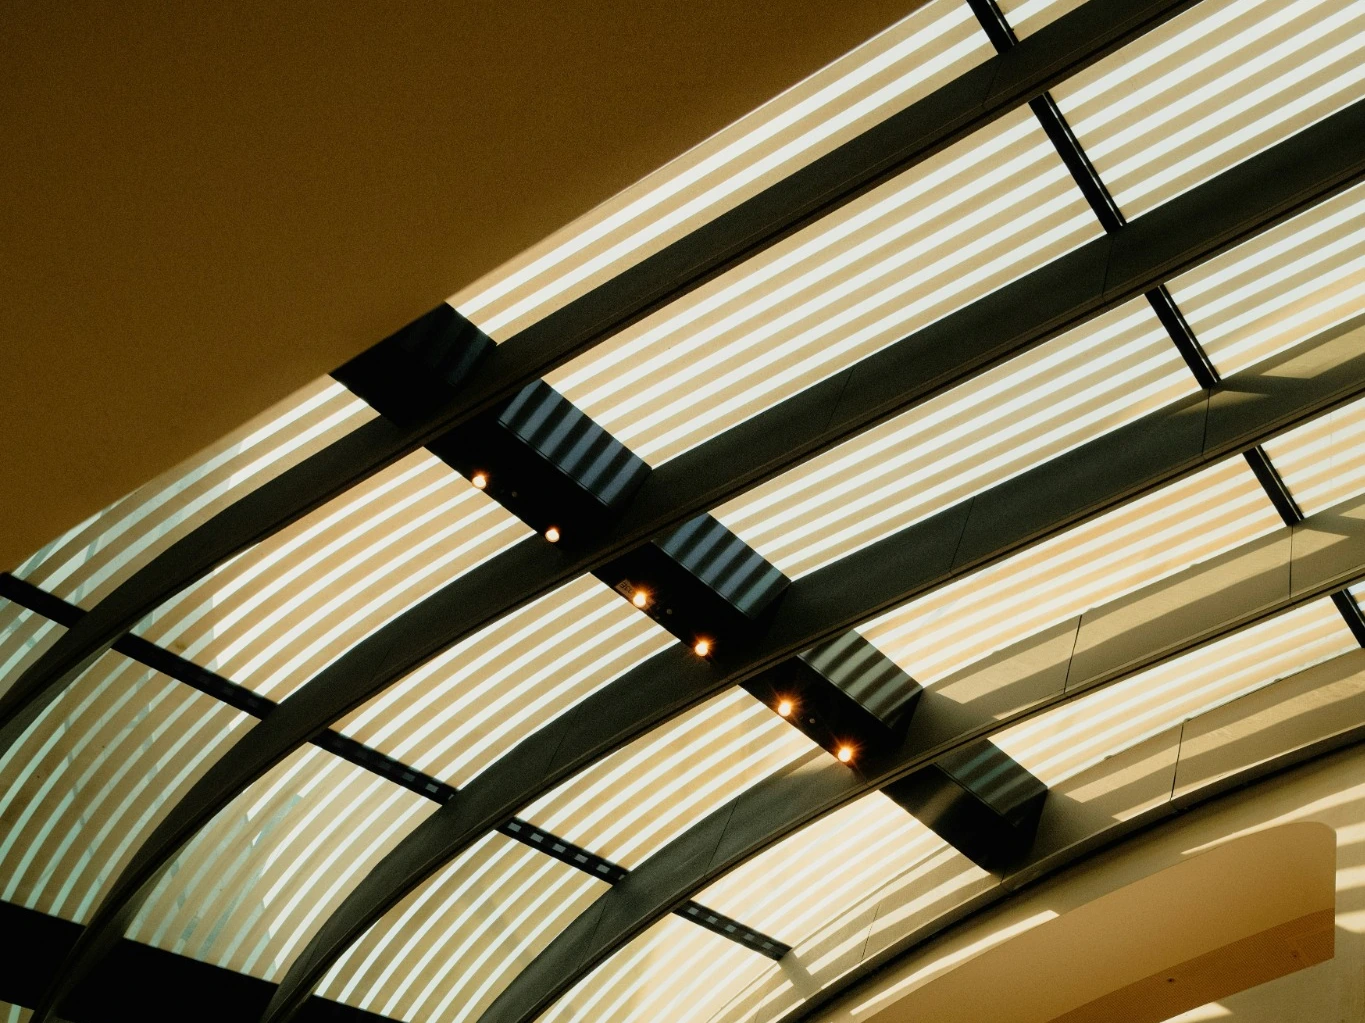
Soffit linings are often treated as a small finishing detail, but in commercial architecture they can change how an entrance, canopy, walkway, balcony underside, or ceiling edge feels. A good soffit lining hides structure and services, but it also controls direction, shadow, lighting, color, and the transition between exterior and interior space.
That is why this topic should not be written like a normal ceiling checklist. A soffit is seen from below, usually at the exact moment people enter, wait, walk, or look up. If the underside feels rough, patched, or poorly matched with the facade, the building loses part of its first impression.
Metal soffit linings give designers more control. With TUODELI Strip Ceilings, Metal Baffle Ceiling, and facade panel categories, buyers can move beyond plain board covers and create a ceiling underside that supports the project’s visual language.
Why Do Soffit Linings Matter More Than Most Buyers Expect?
A soffit lining is the visible underside of a canopy, overhang, balcony, beam, ceiling recess, or exterior roof edge. It may hide rough structure, ducts, wiring, lights, drainage details, and fixing systems. But the finished surface is not hidden. It is often right above the visitor’s head.
In hotels, commercial lobbies, school walkways, shopping streets, transport stations, and hospital entrances, the soffit forms part of the arrival experience. A narrow strip ceiling can guide movement. A deeper baffle layout can add rhythm and shadow. A clean metal panel underside can make a canopy feel more premium and easier to maintain.
This is where many projects go wrong. The main facade is designed carefully, but the soffit is left as a late-stage cover. The result is a ceiling underside that does not match the facade, lighting, or wall finish. Buyers dealing with that kind of detail problem usually need a better material and layout conversation, not just another board supplier.
How Do Soffit Linings Shape Entrances, Canopies, and Walkways?
Different soffit spaces need different design behavior. At a hotel entrance, the soffit should feel calm and controlled. The panel direction, joint spacing, and lighting line should help the entry look premium. A metal strip ceiling can work well here because long lines can lead visitors toward the door.
At a commercial walkway, the soffit has to survive dust, repeated cleaning, and long visual runs. A rough joint will be easy to see across a corridor. Strip or baffle layouts can help break long ceiling surfaces into planned lines.
At a balcony underside or exterior canopy, the soffit may also face moisture and wind. This is where metal systems become more practical than weak board finishes. Buyers should check coating, fixing, edge closure, and how the underside connects with Single Skin Facade Panels or other exterior panel systems.
The point is simple: the soffit should not look like it was added after the building was finished. It should look like part of the architecture.

Which Metal Ceiling Profiles Create Different Soffit Effects?
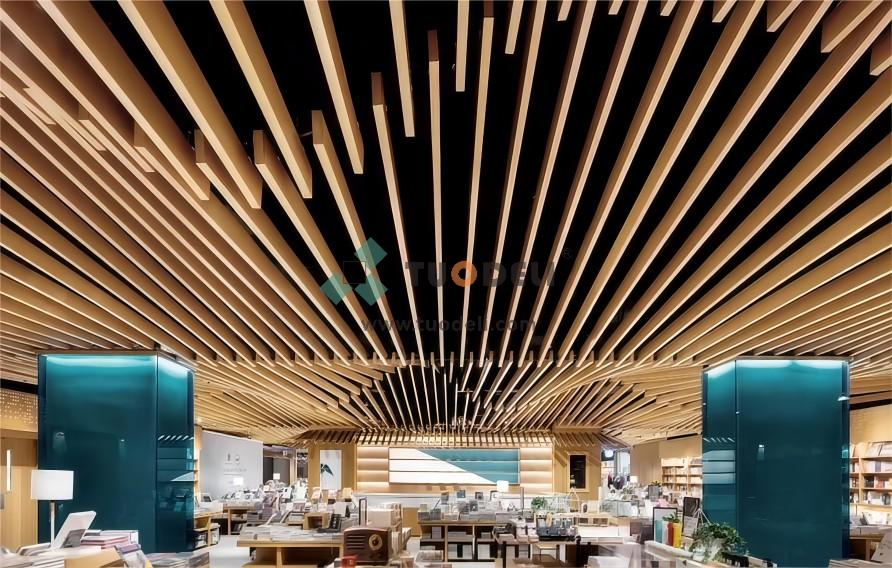
A strip ceiling creates direction. It works well under covered walkways, corridor-style entrances, and long canopy areas. The clean linear rhythm can make a space feel more ordered without making the underside too heavy.
A baffle ceiling creates depth. TUODELI metal baffle systems consist of suspended linear metal panels and can support air circulation, lighting integration, acoustic performance, and easier maintenance in offices, retail spaces, airports, and public areas. In a soffit application, that open structure helps avoid the closed, heavy feeling that plain boards can create under a canopy.
A curved or deeper baffle profile creates a stronger design feature. TUODELI Aluminum Curved Baffle Ceiling options include widths from 50-300mm, heights from 50-1800mm, lengths from 1000-6000mm, aluminum thickness from 1.50-5.00mm, plain or perforated surfaces, powder coating, spray paint, wood-look and stone-look coatings, NRC 0.55-0.70 for perforated versions, and ASTM E-84 Class A fire rating.
Those numbers matter in a soffit project. A shallow decorative strip may be enough for a small entrance. A deep baffle may be better for a tall canopy that needs shadow and scale. A perforated option may help when the underside also needs acoustic treatment in semi-indoor public zones. For distributors and project buyers, these details are useful because they can be written into a specification, sample request, or repeat order rather than explained only as a design idea.
How Can Lighting, Color, and Panel Direction Change the Ceiling Feeling?
Lighting can make or break a soffit lining. If the panel direction and light layout fight each other, the ceiling looks messy. If they are planned together, the soffit can guide movement, frame an entrance, or make a walkway feel brighter.
Color matters too. A dark soffit can reduce the visual weight of the underside and hide depth. A light soffit can make a covered walkway feel safer and more open. A wood-look aluminum ceiling panel can add warmth under a canopy without the maintenance demands of real wood in a high-traffic area.
Panel direction should be chosen by how people move through the space. Longitudinal strips can pull the eye forward. Crosswise baffles can slow down a wide entrance. A facade-matched underside can help the ceiling edge disappear into the building skin. This is the design value buyers can actually sell to owners: the soffit is not only covering beams. It is shaping how the building is read from below.

What Details Prevent Soffit Linings From Looking Like Afterthoughts?
The first detail is the edge. Where does the soffit stop? Does it meet a wall, glass line, facade panel, or column? Is there a shadow gap, trim, reveal, or folded return? If this is not drawn early, the installer may solve it on site, and site solutions often look uneven.
The second detail is service access. Downlights, cameras, sprinklers, sensors, and speakers must be placed before the panel layout is frozen. Cutting holes later can damage the visual rhythm.
The third detail is sample approval. A soffit is seen under different light from a wall panel. A color that looks right vertically may look darker or lighter overhead. Buyers should check finish samples in the expected ceiling direction.
The fourth detail is production consistency. TUODELI About Us information describes more than 30 years of experience in acoustic metal ceiling systems and fireproof metal wall cladding systems, along with process checks such as incoming raw material inspection, perforation dimensional inspection, shaping dimensional inspection, coating surface inspection, random sampling, final inspection, and customer feedback improvement.
For soffit projects, those checks are not abstract. They help reduce mismatched panels, poor coating, uneven perforation, and visual inconsistency across long underside runs. This is also where aluminum ceiling panels need more than a good photo. They need controlled material, finish, packaging, and batch communication.
How Can TUODELI Support Custom Soffit Lining Projects?
TUODELI’s product range is useful because soffit lining design rarely needs one format only. One project may use strip ceilings under a walkway, deeper baffles under an entrance canopy, and facade panels around the edge. Another project may need wood-look metal below a balcony and perforated baffles in a semi-indoor public area.
For B2B buyers, this range helps the ceiling package look planned. A supplier that can discuss strip direction, baffle depth, color sample, perforation, fire-rating needs, edge returns, lighting positions, and package protection gives the project team more practical value than a supplier that only quotes square meters.
If the current soffit detail still looks like a late-stage cover, the project is not ready for a simple price quote. Buyers should prepare drawings, ceiling underside photos, facade finish references, light layout, panel direction, and edge details, then send them through Contact Us. TUODELI’s Project Solution path can then support a more workable soffit specification before production starts.
Conclusion
Soffit linings transform architectural ceilings because they sit where structure, exterior skin, lighting, and human view meet. A well-designed soffit can make an entrance feel refined, a walkway feel cleaner, and a canopy feel connected to the building rather than attached later.
TUODELI’s strip ceilings, baffle ceilings, curved baffle profiles, facade panels, and aluminum ceiling panels give buyers several ways to control the underside by direction, depth, finish, and access. For commercial projects, that is the real value: not only a cleaner ceiling, but a more complete architectural edge.
FAQs
Q1: What is the best metal ceiling type for a soffit lining?
A1: It depends on the design goal. Strip ceilings work well for clean linear direction, baffle ceilings add depth and shadow, and facade panels can help when the soffit needs to connect closely with exterior cladding.
Q2: Can baffle ceilings be used in soffit-style areas?
A2: Yes, especially in covered or semi-outdoor areas where the project needs visual depth, airflow, lighting integration, and easier access. The exact material, coating, and fixing method should match the site condition.
Q3: What should buyers prepare before asking TUODELI for a soffit ceiling solution?
A3: Buyers should prepare underside drawings, photos, dimensions, ceiling height, facade finish references, panel direction, lighting layout, edge details, exposure level, and finish expectations.
Other News