Metal Spandrel Ceiling Design Guide for Outdoor Spaces
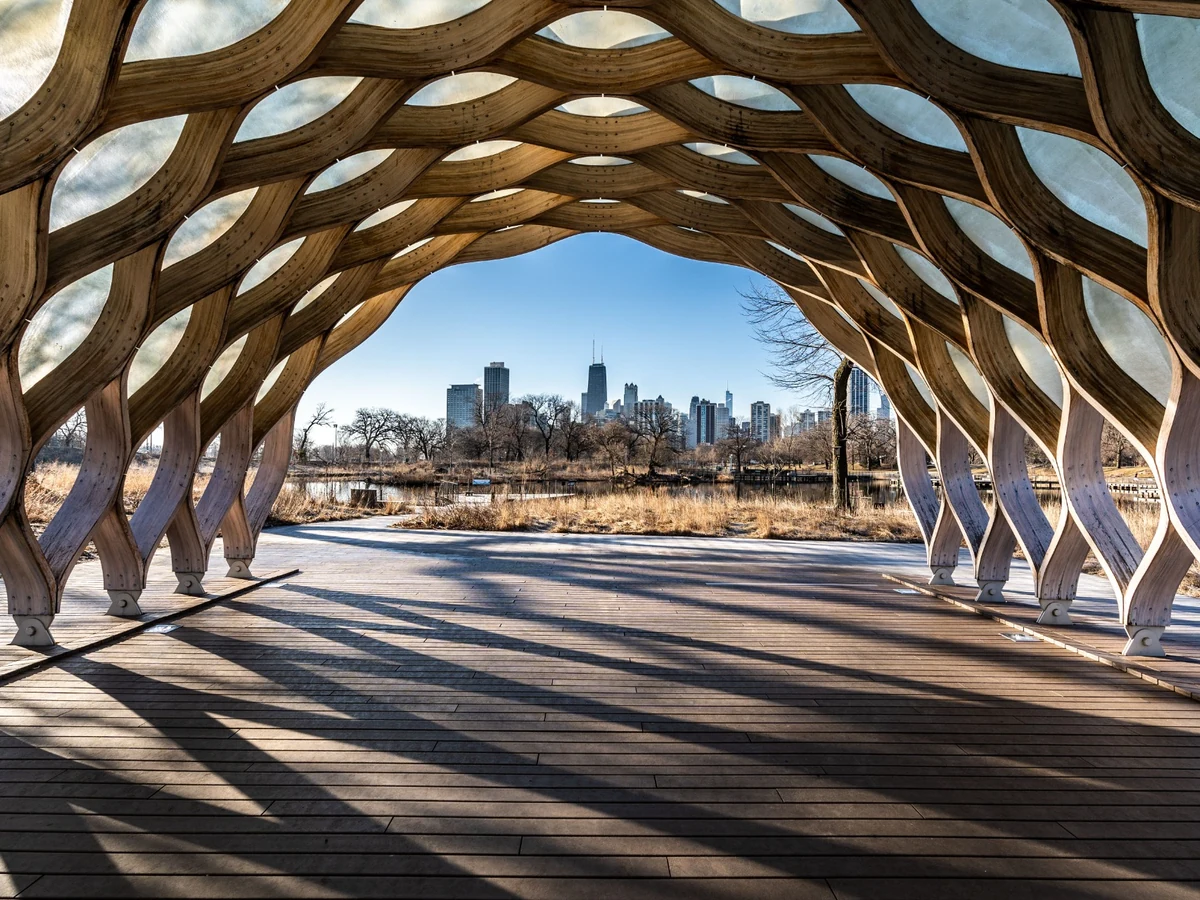
A metal spandrel ceiling is a practical choice for outdoor and semi-outdoor building areas when the underside needs to look clean, resist weather exposure, allow ventilation, coordinate with aluminum facade panels, and remain easier to maintain after handover. It is common around eaves, canopies, entrances, balcony undersides, covered walkways, and commercial exterior ceiling corridors.
The mistake many buyers make is treating a spandrel ceiling as a simple closing board. Outdoor spaces are not gentle. Wind, rain splash, heat, dust, insects, lighting access, drainage, and facade joints all affect the final result. A weak specification may pass the first visual check, then create staining, loose panels, poor ventilation, or awkward edge details later.
For commercial projects, the better route is to treat the metal spandrel ceiling as part of the exterior envelope package. TUODELI facade categories, including Single Skin Facade Panels, Corrugated Facade Panels, and metal ceiling systems, make it possible to coordinate the underside, wall face, edge trim, and finish direction within one design language.
What Is a Metal Spandrel Ceiling in Outdoor Building Design?
A spandrel ceiling is the visible underside finish beneath an exterior edge, roof eave, canopy, balcony, or overhang. In many projects, people also connect it with soffit areas, but the buying logic is slightly different. A spandrel ceiling often sits at the building edge, where facade design, air movement, water behavior, and exterior finish all meet.
Metal is used because it gives buyers stronger control over surface stability, coating, color, and panel rhythm. Compared with ordinary board solutions, outdoor ceiling panels can be specified by material, thickness, coating, shape, and installation detail. That matters when the ceiling is exposed to outdoor air or public view.
TUODELI metal ceiling tile specifications show why this detail matters. The product page lists aluminum, galvanized steel, and stainless steel as raw materials; plain or perforated surfaces; multiple surface treatments; and ASTM E-84 Class A fire rating. These are not just brochure points. They are specification details that help buyers write a clearer RFQ.
Where Are Spandrel Ceilings Used Around Commercial Buildings?
Metal spandrel ceilings are most useful in areas where the underside is visible and exposed at the same time. Common locations include hotel drop-off canopies, airport entrances, shopping mall exterior walkways, school corridors, hospital access routes, office podiums, transport shelters, and retail frontage.
Each location has a different pressure. A hotel canopy needs a refined first impression. A transport walkway needs easy cleaning and durable coating. A hospital exterior passage needs practical maintenance and stable lighting access. A retail frontage needs the ceiling edge to match the facade and signage area.
That is why buyers should not choose only by panel color. The better questions are: Will the ceiling need vents? How will water exit? Where will downlights sit? Can the panel be removed if a cable or fixture fails? Does the underside finish match the facade panel system?
If those questions are already appearing in the project meeting, the buyer is no longer buying a simple decorative ceiling. They are buying an exterior ceiling system.
Should Buyers Choose Vented or Non-Vented Spandrel Panels?
Strong spandrel ceiling guides usually do not stop at appearance. They also ask how the underside manages air. A metal spandrel ceiling may need a closed look in one zone and a more breathable design in another.
Option | Best Fit | Buyer Should Check |
Non-vented panels | Main entrances, cleaner visual zones, sheltered canopy areas | Moisture buildup, heat movement, drainage route, service access |
Vented or perforated panels | Long eaves, warm climates, semi-outdoor corridors | Open area, insect control, rain splash direction, acoustic backing if needed |
Open linear or strip systems | Walkways, exterior corridors, public transition spaces | Panel direction, wind behavior, light spacing, edge closure |
A non-vented spandrel panel can create a cleaner, more closed look. It may suit areas where the structure behind the ceiling does not need airflow, or where the project wants a smooth underside. But in warmer or more humid environments, closing the underside too tightly can create heat and moisture problems.
A vented or partially open design allows more air movement. This may be useful under long eaves, covered walkways, or areas where the ceiling void should not trap heat. In metal systems, ventilation may come from perforation, joint spacing, baffle-style openness, or a mixed design.
For example, a buyer may use solid panels near the main entrance for a clean premium look, then use perforated or linear metal elements along a longer exterior walkway where airflow matters more. TUODELI ceiling range gives this kind of choice because buyers can compare tiles, strips, baffles, and open systems instead of forcing every spandrel zone into one panel type.
What Outdoor Risks Affect Metal Spandrel Ceiling Design?
Outdoor ceiling areas need stronger checks than indoor ceilings. The first risk is wind. A panel that is stable indoors may need a different fixing plan when installed under an exposed canopy or corridor. The ceiling supplier and project engineer should review fixing direction, support spacing, edge trim, and site exposure.
The second risk is water. Rain splash, condensation, and cleaning water can leave marks if the ceiling edge has no drainage logic. A spandrel ceiling should not trap water at the edge or around light fittings.
The third risk is coating performance. Outdoor ceiling panels should be discussed with the actual exposure level, not chosen only from a color chart. For projects using aluminum facade panels and matching ceiling undersides, finish consistency across vertical and overhead surfaces should be checked at sample stage.
The fourth risk is later access. Downlights, sensors, cameras, and cables may need service. A ceiling that has to be cut open later is a poor choice for an exterior public area. Removable panels, planned access sections, or open linear systems can reduce that problem.

How Should Spandrel Ceilings Connect With Facade Panels and Lighting?
A spandrel ceiling often fails visually at the edge. The panel itself may look fine, but the transition to the facade, column, glass, or wall cladding can look rough. Good spandrel ceiling design is mostly about these transitions.
Buyers should confirm where the ceiling stops, where the facade return starts, whether a shadow gap is needed, and how the corner trim is formed. If lighting is integrated, fixture size and layout should be coordinated before the panel direction is fixed.
TUODELI facade categories make this coordination easier because Single Skin Facade Panels, Corrugated Facade Panels, and ceiling systems can be discussed as connected surfaces. For a commercial entrance, that can help the underside, vertical facade, and side return feel like one design instead of three separate orders.
For longer exterior walkways, Strip Ceilings can help create a directional underside, especially when the design wants the eye to move along the passage. If the space needs more ventilation or shadow depth, baffle or perforated metal systems may be better.
What Should Be Included in a Spandrel Ceiling RFQ?
A useful RFQ should include more than square meters. Buyers should send the exterior area, ceiling height, drawings, photos of the installation position, exposure condition, panel direction, preferred material, coating requirement, color reference, ventilation needs, lighting layout, access points, edge detail, packaging expectations, and destination information.
For export projects, this matters even more. Outdoor spandrel ceilings are usually bulky, project-based orders, so packaging, delivery route, trade terms, and schedule coordination matter before production starts.
This is where company experience becomes a project advantage, not a slogan. A commercial exterior ceiling order may involve several drawing rounds, sample approval, finish checks, packing decisions, and delivery timing. A supplier that can discuss those steps early helps the buyer avoid late-stage site changes.
How TUODELI Can Support Outdoor Spandrel Ceiling Projects
TUODELI works around acoustic metal ceiling systems and fireproof metal wall cladding systems, with more than 30 years of project experience. For outdoor spandrel ceiling projects, that matters because the buyer depends on batch consistency. A long canopy or walkway will quickly reveal uneven color, panel deformation, poor edge alignment, or inconsistent coating.
The company product process includes raw material inspection, dimensional checks, coating surface inspection, sampling, final inspection, and customer feedback improvement. These checks help reduce the risk of mismatched panels and unstable finish quality across a large spandrel ceiling design.
When a project includes exterior ceilings, facade panels, lighting, and edge details, the next step is not a generic unit-price request. Buyers should send drawings and site photos through Contact Us, then use the Project Solution path to confirm material, finish, ventilation, edge treatment, and delivery requirements together.
Conclusion
A metal spandrel ceiling can make outdoor commercial spaces cleaner, stronger, and easier to maintain. But it must be treated as an exterior design component, not a simple underside cover.
The best result comes from early coordination: vented or non-vented design, drainage, wind exposure, coating, lighting, facade transitions, and access planning. TUODELI ceiling and facade product range gives buyers several routes to build that package with more control. For projects where outdoor ceiling panels need to match aluminum facade panels, early sample and layout confirmation will save time later.
FAQs
Q1: Is a metal spandrel ceiling the same as a soffit ceiling?
A1: They overlap in many projects, but a spandrel ceiling is often discussed around exterior eaves, building edges, canopies, and facade transitions. A soffit lining may refer more broadly to the visible underside of beams, overhangs, or ceilings.
Q2: Should outdoor spandrel ceilings be vented?
A2: It depends on the site. Vented or partially open designs can help with heat and moisture movement, while non-vented panels may suit cleaner visual zones. Buyers should check exposure, airflow, drainage, and ceiling void conditions before deciding.
Q3: What information should buyers send to TUODELI for a spandrel ceiling quote?
A3: Drawings, photos, area size, ceiling height, material preference, coating, color, panel direction, ventilation needs, lighting layout, access points, edge detail, destination, and project schedule should be prepared.
Other News