Metal Facade Panel Replacement: What Should Teams Check?
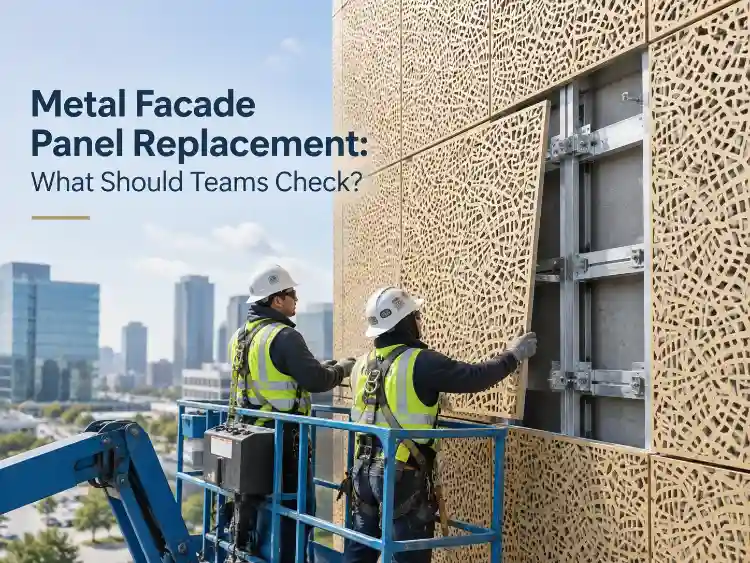
A failed facade panel rarely justifies replacing only the visible sheet. Metal facade panel replacement may also need to reproduce the panel profile, material, finish, concealed support, and interface conditions of the existing wall. The project team should treat the affected area as an investigation and scope-control task before asking for a price.
Start with the condition evidence and the intervention boundary. Then compare the replacement panel and installation context with what remains serviceable. Access, removal, protection, quantities, samples, and completion checks should follow from that review rather than from a supplier’s standard panel description.
Replacement Triggers and Repair Screening
Replacement begins with a reason. Record what changed, where it is visible, and whether the condition is isolated or part of a wider facade problem. A photograph or marked elevation is useful, but the review also needs the concealed conditions behind the affected panel.
Condition and Performance Evidence
Impact damage, open joints, coating breakdown, staining, corrosion at cut edges or fixings, panel distortion, water tracking, and repeated repairs can all justify a closer assessment. Their importance depends on the facade family, exposure, building use, and whether the condition affects only appearance or also the serviceability of the assembly.
The investigation should distinguish a local panel issue from a support, interface, or water-management issue. If the same condition appears repeatedly, replacing isolated panels without understanding the cause can produce another repair later. Look for the pattern, not only the worst-looking panel.
Where safety, falling components, water ingress, or disruption to occupied areas is possible, access restrictions and temporary protection may be needed before the full assessment is complete. Site safety and building procedures should govern the panel inspection rather than treating it as a routine maintenance visit.
Repair, Local Replacement, or Renewal
Repair can be appropriate when the issue is limited and the retained panel, support, and interface can remain serviceable. Local replacement may be better when a panel cannot be repaired without an unacceptable visual or technical result. Broader renewal should be considered when the condition is systematic, the support or substrate is compromised, or matching a small number of panels would leave an unresolved facade problem.
This is a scope decision, not only a cost comparison. A small replacement package may be difficult to match, access, stage, and protect, while a wider package can sometimes create a more coherent work sequence. Define what remains excluded so later changes do not silently expand the work.
Existing Facade Assembly Compatibility
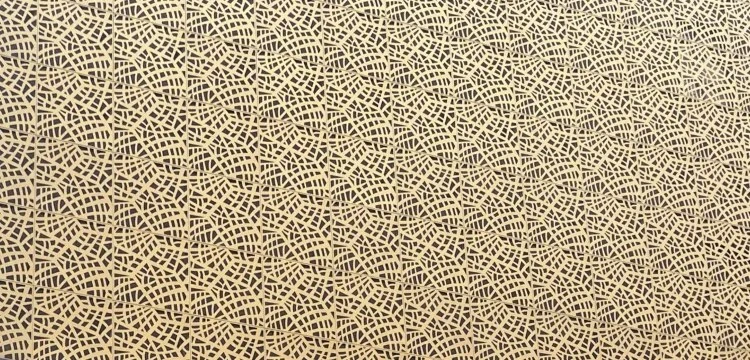
A replacement panel must fit the wall that already exists. The review should move from visible matching to concealed support and boundary conditions, because a panel that looks similar on a sample board can still fail at the joint, fixing, or opening.
Panel Geometry, Material, and Finish
Capture the existing panel dimensions, profile, orientation, edge condition, material, colour, gloss, coating system, and visible joint pattern. The replacement should also account for tolerance and production variation that may become visible beside retained panels.
Aluminium, galvanized steel, and stainless steel can require different replacement assumptions. Plain and perforated faces, powder-coated and anodized finishes, and any acoustic or corrosion-related condition should be verified against the existing product and project evidence rather than inferred from the metal type.
TUODELI lists single-skin, perforated, composite, and corrugated facade panels as separate product families within its commercial architectural range. This review should identify the existing family before comparing options such as composite facade panels or corrugated facade panels. A family name alone does not establish compatibility; the detailed profile and finish still need confirmation.
Support and Fixing Conditions
Remove or open the affected area only within the approved safety and access plan. Confirm the substrate, rails, brackets, fixings, adjustment range, and any concealed components that will be retained. Different fixing positions or edge treatment may still be required even when the visible face appears close to the original.
Existing services, insulation, acoustic elements, and adjacent wall-panel layers may restrict access or limit the replacement method. Compare the retained assembly with the proposed replacement detail, including any component supplied as part of a composite wall-panel system, before approving fabrication.
Interfaces and Adjacent Facade Areas
Replacement work rarely ends at the panel edge. Windows, doors, corners, services, parapets, changes in plane, and adjacent facade areas create transitions that must remain aligned and weather-protected. The team should identify which adjacent panels will be removed, protected, or retained, and who owns the reinstatement of each interface.
A sample panel should be reviewed in the same orientation and lighting conditions as the installed facade. A colour match viewed on a horizontal table may not represent the appearance of a vertical joint on site. Joint width, panel direction, and fixing sequence should also be checked against the existing geometry.
Removal and Reinstatement Risk
Removal is a construction activity with its own access, weather, safety, and protection risks. The work package should explain how the affected panels are reached and how the building and surrounding facade will be protected while the assembly is open.
Access, Protection, and Temporary Conditions
Define the access method, working position, exclusion zones, weather exposure, and temporary cover required during removal. Office, education, healthcare, entertainment, stadium, transportation, and commercial settings can impose different access, protection, and occupancy constraints during facade work. Those differences should shape the work zones, temporary conditions, and reinstatement checks. Access equipment may be constrained by adjacent streets or occupied entrances, and protection may need to remain in place outside working hours. Those constraints should be stated in the replacement scope. Where an entrance, service route, or occupied area sits below the facade, the protection and closure plan may also need a named owner and a daily inspection. Those arrangements should be visible in the access plan rather than left to the installation team to solve on site. If the facade is above an entrance, occupied area, or public route, the plan should also confirm protection from dropped material and how normal building activity will continue.
Temporary conditions should be assigned to a responsible party. If a panel is removed and replacement is delayed, the opening needs a safe interim condition and a clear inspection point. The project team should not assume the installation contractor will absorb access changes or weather delays without agreeing them in the scope.
Removal Sequence and Reinstatement
The removal sequence should identify which panel is opened first, which adjacent panels and interfaces are released, how removed material is labelled and stored, and how reusable components are protected. Where replacement panels are supplied in phases, the marking should connect each panel to its facade location.
Reinstatement includes the panel, fixings, joint treatment, edge protection, and adjacent interfaces. It also includes touch-up or replacement of any retained component affected by the work. Completion should not be declared only because the visible panel is fixed; the concealed support and boundary details must also be accepted.
Procurement Scope and Cost Inputs
A replacement quotation is only comparable when the scope is clear. Provide the panel reference, measured quantities, access conditions, removal and disposal responsibilities, temporary protection, and acceptance requirements before suppliers price the work.
Quantities, Responsibility, and Exclusions
Measure the affected facade area and count the panels that will be removed or replaced, including any spare or sacrificial panels needed for trial and damage during installation. Record whether quantities are provisional and how later discoveries will be handled.
Cost Drivers and Supplier Comparison
Cost drivers include access equipment, removal, protection, temporary works, matching and sample approval, custom fabrication, freight, storage, disposal, and reinstatement. Responsibility should state who supplies each item and who accepts site measurements, interface conditions, and completion.
A project review package can include drawings, sections, panel schedules, dimensions, material and finish requirements, installation conditions, sample needs, quantities, and RFQ details. For replacement work, those same inputs should be updated with the observed condition, retained support information, and the proposed intervention boundary. The result is a controlled scope that can be compared across suppliers without hiding assumptions inside a single price. A complete package should also identify who measures the facade, who owns removal and disposal, which interfaces are excluded, and how later discoveries will be priced. The same package should carry the measured replacement area, retained components, access method, and removal ownership into supplier comparison.
Acceptance and Handover Evidence
The completed work should leave the project with a verified visual and technical reference. Acceptance should connect the approved sample and measured installation with the completion records used for future maintenance.
Sample and Mock-Up Approval
The sample should represent the panel family, profile, material, finish, edge, and important visible characteristics. A mock-up may also be useful where joints, interfaces, or access conditions are difficult to judge from a sample alone. The team should record the reference location and what was accepted.
Approval should identify what the sample does not prove. A colour sample does not confirm fixing compatibility, and a small panel sample does not confirm the appearance of a long joint line. Keep those boundaries visible in the project record.
Completion Checks and Maintenance Reference
After installation, verify panel alignment, joint appearance, fixings, edge conditions, interfaces, protection, and reinstatement of adjacent work. Fireproof, fire-rated, acoustic, corrosion-resistant, sustainable, and LEED/WELL language should remain tied to the evidence that supports the exact product and system. Record the replacement panel reference, affected locations, retained components, and any exclusions. This record helps the next maintenance team understand that the facade contains both original and replacement elements.
The completion record should also identify any acoustic, fire-rated, corrosion-related, or sustainable requirement that the approved product evidence does not cover. It should report what was installed and accepted without implying a broader performance result than the project evidence supports.
Conclusion
Metal facade panel replacement should be released only after the condition evidence, intervention boundary, panel reference, retained support, interfaces, access, protection, quantities, and acceptance checks are understood. Confirm what will be removed and matched before pricing the work. Then align the replacement scope with the current drawings, measured conditions, sample requirements, and completion records. Review the existing facade family and system references with the project team, the supplier, and the installer before the first panel is released for fabrication or removal.
FAQs
Q1: When should a metal facade panel be repaired instead of replaced?
A1: Repair may be appropriate when the condition is local and the retained panel, support, and interfaces remain serviceable. Replacement becomes more likely when the panel cannot be repaired without an unacceptable visual or technical result, or when the underlying support, water path, or interface condition is unresolved.
Q2: What information is needed to match a replacement facade panel?
A2: Record the existing family, profile, dimensions, material, finish, joint pattern, support, fixings, substrate, and adjacent interfaces. A sample or measured panel from the affected area should be compared with the proposed replacement before production.
Q3: Which cost and access factors should be confirmed before replacement work starts?
A3: Confirm measured quantities, access equipment, removal and disposal, temporary protection, weather exposure, matching and sample costs, reinstatement, and responsibility for concealed discoveries. These items should be stated in the comparison scope rather than treated as later additions.
Other News