Metal Ceiling Tiles in Schools: Specify by Zone, Not by Building
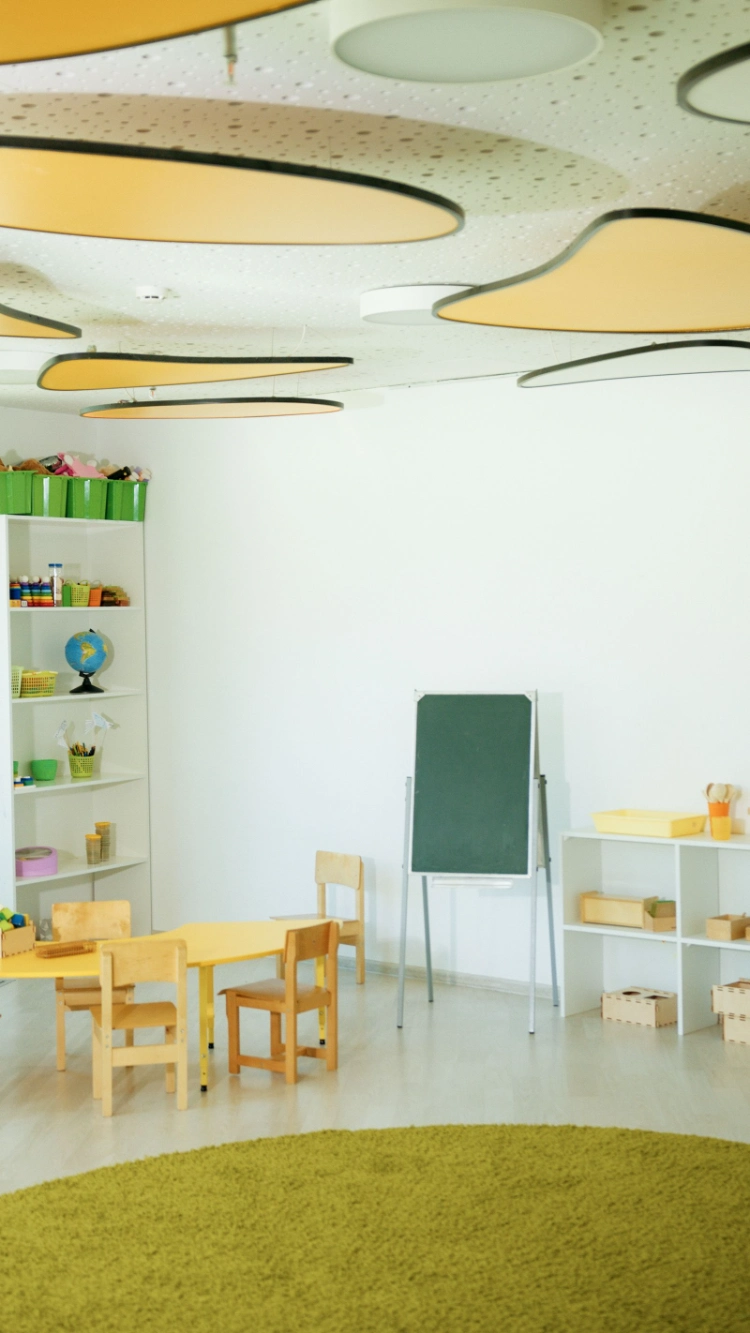
A school building specification usually carries one ceiling line for the whole project: one tile, one grid, one finish from the entrance to the last classroom. The building does not use its ceilings that way. A sports hall ceiling takes ball impacts. A corridor ceiling takes contact at the height students can reach. A canteen ceiling takes steam and daily wash-downs, and a classroom ceiling is opened again and again for projectors, lights and cabling. Each of those uses wears a tile out by a different route, so a single tile build across all of them is wrong somewhere in every school. The specification unit that works is the zone: the tile face, the system and the substrate are set room group by room group, and the metal ceiling tiles in each zone are chosen against the damage that zone actually produces.
This matters more with metal than with the mineral fibre tile most school specifications were written around. A mineral tile is a cut board; its edge is trimmed from the sheet and a damaged tile is replaced from a carton in the store room. A metal tile is a formed panel. Its edges are folded in the factory, its face carries a finished surface, and its behaviour under impact, moisture and repeated removal is set by the substrate and the forming, not by anything the installer can adjust on site. Specifying metal by zone is therefore not a refinement. It is the point where the specification either matches the building or starts generating replacement orders.
The Zones Damage Tiles in Different Ways
Four damage patterns cover most of a school. Each one points at a different tile build, and none of the four is solved by a thicker version of the classroom tile.
Sports halls: the ceiling is hit from below
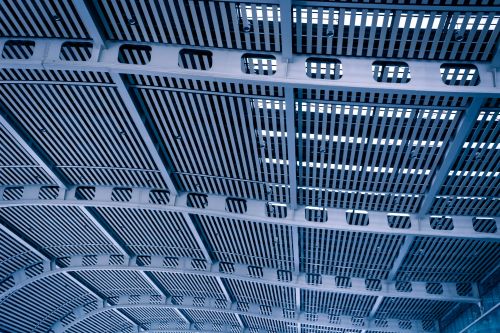
A ball leaving a student's hand arrives at the ceiling with real energy, and it arrives repeatedly in the same bays. The failure it produces in a tile field is displacement first and breakage second: a lay-in tile takes the impact, jumps on its flange, and settles back out of level or drops a corner. Repeated often enough, the field starts to show a map of the games played under it. The build that answers impact is a tile that cannot be lifted by it. A clip-in tile ceiling locks each tile into a concealed carrier, so an impact that would lift a loose tile is met by a fixed panel, and the panel's folded returns spread the load into the carrier instead of into the neighbouring tiles. Height helps, because a high hall ceiling is struck less often, but height is an architectural given; the system choice is the part the specification controls.
Corridors and stairs: contact happens at reachable height
Corridor ceilings sit lower than hall ceilings, and the traffic under them carries bags, equipment and furniture at shoulder height. Stairwells add a second route: objects are carried up and down at angles nobody planned, and the ceiling over a landing is closer to a tall student than the drawings suggest. At these heights the tile face and edge take direct contact. This is where the formed metal edge earns its place against the cut edge of a mineral board. A folded edge presents a closed metal section to a knock; a cut fibre edge presents exposed board, which dents, frays and then sheds material at the corner. The face matters in the same way. A smooth finished metal face wipes clean after contact with dirty hands and bag straps, and it does so for years, where a textured fibre face holds the mark. Corridors are also the school's escape routes, which puts their ceiling build inside the fire discussion further down this page.
Canteens and washrooms: steam, water and cleaning chemicals
The wet zones load a ceiling slowly rather than suddenly. Cooking steam rises to the canteen ceiling at every service, condenses on the coolest surface it finds, and carries grease with it. Washroom ceilings take humidity from showers and cleaning water, and both rooms are washed down on a schedule with cleaning agents chosen for floors and walls, not for ceilings. A porous tile face absorbs that cycle and shows it as staining that no cleaning removes, because the stain is inside the material. A solid metal face keeps the cycle on the surface, where the wash-down can reach it. Perforation has no place over a cooking line or a shower run: the holes pass moisture into the tile build and give grease a textured field to sit in. The wet zones take solid tiles, a substrate chosen for a damp environment, and a system the cleaning team can open when the extract duct above needs attention.
Classrooms Are the Acoustic Zone, and the Assembly Is the Specification
Classrooms are where most of the ceiling area sits, and they are the one zone where sound is a teaching condition rather than a comfort extra. Speech has to stay intelligible at the back row, which means the ceiling has to absorb part of the sound the room generates instead of returning all of it to the class.
Perforation and backing are written as one assembly line
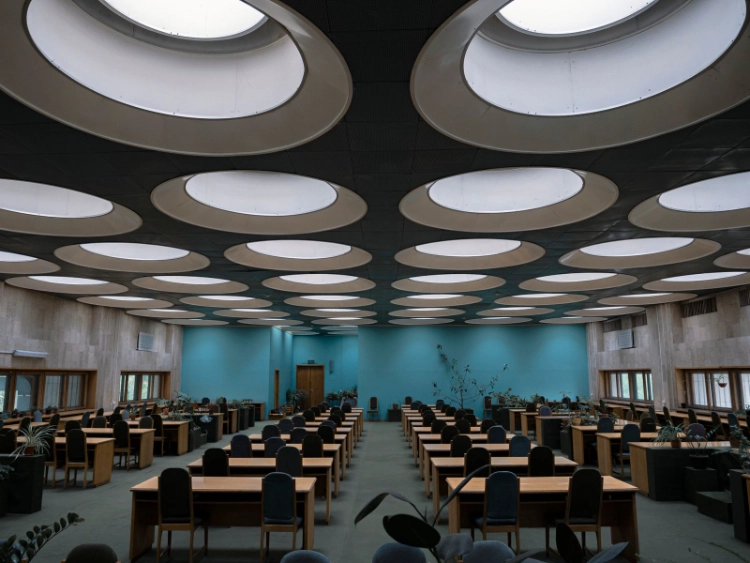
A perforated metal face on its own does little absorbing. The holes let sound pass through the face; the absorption happens in the acoustic backing behind it, and the assembly only performs as the two parts together. A specification that names a perforation pattern and stops there has specified the visible half of the system. The line that produces the result names the perforated tile and its backing as one assembly, supplied and installed together, so the backing cannot be value-engineered out at purchasing stage without changing a written line. This is also why a bare NRC figure copied from a brochure is a weak specification tool: the figure belongs to a tested assembly, with a stated backing and a stated mounting, and it transfers to the classroom only when the assembly on site matches the assembly that was tested.
Classroom ceilings are opened often, and the system should admit it

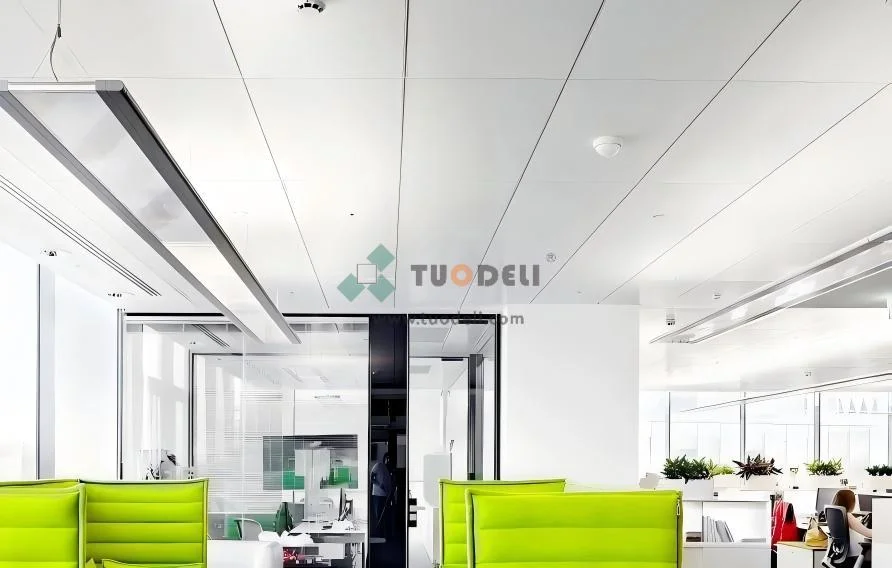
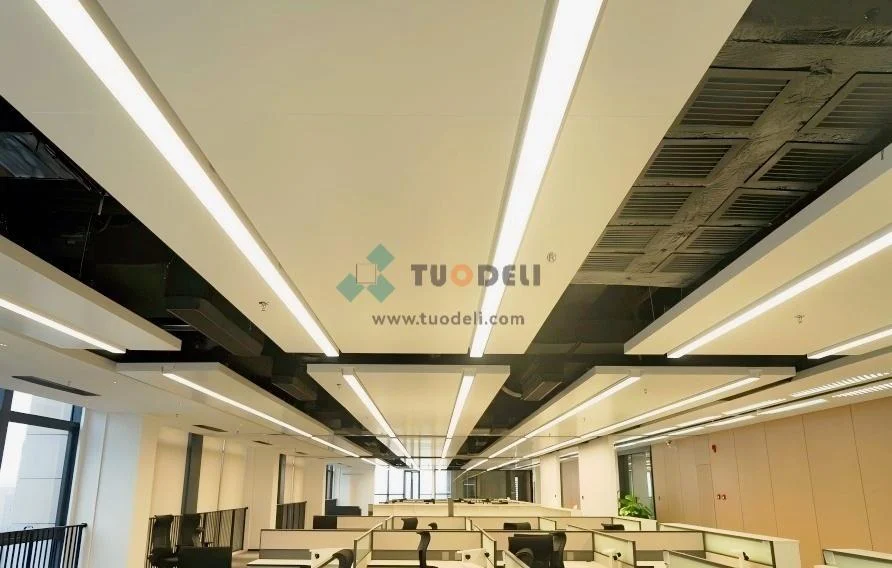
Above a classroom ceiling sit the projector mount, the lighting drivers, the data cabling and the ventilation dampers, and school IT equipment changes faster than school buildings do. A classroom ceiling is opened several times a year in most schools. Our Lay in Tiles suit that pattern directly: a tile lifts out by hand, one person services what is above, and the tile goes back without tools or a sequence. A clip-in field gives a flatter, more secure ceiling, and some schools choose it for classrooms on exactly those grounds, but it is removed downward with a tool in a set order, which turns every projector swap into a longer job. Neither answer is wrong. The specification error is leaving the choice unmade, so the contractor prices the cheaper system and the school discovers the access pattern after handover.
What the Specification States, Zone by Zone
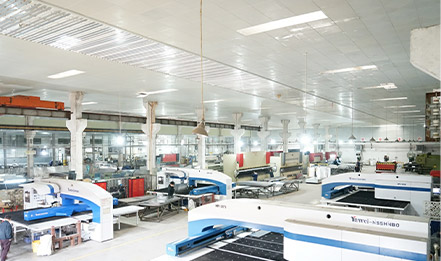
The zone decisions land in four written lines. TUODELI metal ceiling tiles are made to order against those lines, and the same four lines are what a specifier should fix for any metal tile supplier.
Substrate, size and installation method are order lines, not defaults
The substrate comes first. Our ceiling tiles are produced in aluminium, galvanised iron and stainless steel, and the three do not cost or behave the same: aluminium keeps weight down over large classroom fields, galvanised iron is the general commercial substrate, and stainless steel is the answer where the environment is wettest. The wet zones and the dry zones in one school can legitimately carry different substrates. Tile size follows the building: the tile is sized according to the architectural design, so the ceiling module is taken from the project's drawings rather than from a catalogue page, and the grid is set out to the same module. The installation method is the third line: tiling, hanging or embedded fixing are all in production, and the method chosen per zone is the one the zone sections above argue for — lay-in where access is constant, a locked system where impact or security governs.
Fire performance is checked against the project's own code
Schools are public buildings with evacuation duties, and corridor and stair ceilings sit on the escape routes. The tile itself is metal, but the fire requirement that governs the ceiling is the one in the project's local building regulations: the required rating, the assembly it applies to, and the evidence the approving authority accepts. The specification should state that the tile's fire performance is confirmed against those local regulations for the zones on escape routes, and the confirmation should be a document in the project file, not an assumption carried over from a previous school in a different jurisdiction. Ratings do not travel between projects; the check has to be run again each time.
One line for spare tiles, in the same production batch
Tiles get damaged in schools, in the ways the zone sections describe, and a replacement tile ordered two years later comes from a different production batch with a finish that can sit visibly off from its neighbours. The specification should carry a spare quantity per zone, produced in the same batch as the field, stored flat on site. It is one line in the order and it removes the most common ceiling complaint schools have five years after handover.
Conclusion
A school ceiling specification written by zone produces a document a contractor can price and a school can maintain: each room group gets the face its damage pattern requires, the classroom assembly is written as tile and backing together, and the substrate, size, fixing method and fire check are stated per zone instead of inherited from one building-wide line. Send TUODELI the room schedule and the reflected ceiling plan for the project, and we will return the specification marked zone by zone — which zones take perforated assemblies, which take solid faces, which system each zone should use — with the substrate and size lines filled against the drawings, ready to drop into the tender document.
FAQs
Q1: Can one tile product still be used across the whole school to keep the order simple?
A1: One product family can run through the building, and there are good reasons to keep the supplier and the finish consistent. What changes by zone is the build of the tile: face solid or perforated, backing present or not, system lay-in or locked, substrate matched to wet or dry rooms. Ordering one identical build for every room is the version that fails, usually first in the sports hall or the canteen.
Q2: Why not use mineral fibre tiles in classrooms and metal only in the wet zones?
A2: Mixed ceilings are common and can work, but the two materials age differently, so the building ends up with two replacement cycles, two spare stocks and a visible difference at every junction between them. Where a project does mix, the junction rooms should be decided deliberately. A single metal system specified by zone avoids the split and keeps one maintenance routine for the whole school.
Q3: What should the school ask for before approving the classroom ceiling?
A3: Ask for the tested assembly, not a tile sample alone: the perforated tile with the exact backing that will be installed, the test result for that assembly, and a full-size sample viewed and handled at classroom distance. Then confirm the access pattern with the school's own maintenance staff, because they are the people who will open that ceiling for the next twenty years.
Other News