How Does Open Area Affect a Perforated Metal Facade?
Open area is one of the most important numbers in a perforated metal facade, but it is also one of the easiest to use badly. A higher percentage does not simply mean “more ventilation,” and a lower percentage does not simply mean “more privacy.” Open area changes how much metal remains in a perforated metal facade panel. It affects what can be seen through the screen, how daylight passes through it, how much of the background is exposed, how the panel behaves visually from a distance, and how the remaining sheet should be supported.
That is why perforated metal facade design should start with the architectural effect and panel construction together. Hole diameter by itself is not enough.
What Does Open Area Actually Mean?
Open area is the percentage of the panel face removed by perforations.
If two panels have the same overall dimensions but one has twice as much open area, the second panel contains less metal across its perforated zone. The two panels may therefore look and behave differently even when both use the same alloy and nominal thickness.
Hole Size Alone Does Not Define Open Area
Consider two perforated metal facade panels.
One uses relatively large holes spaced far apart. The other uses smaller holes positioned closer together. Their open-area percentages could be similar, yet the architecture may look completely different.
The eye reads:
· hole diameter;
· pitch;
· pattern;
· alignment;
· border width;
· viewing distance;
· background color;
· light behind the facade.
A useful perforated metal facade specification must therefore describe the pattern, not just the percentage.
Explore TUODELI perforation facade panels.
How Does Open Area Change Privacy?
Privacy is often the first reason architects introduce a perforated screen in front of windows, balconies, plant areas, car parks, or secondary walls.
The result depends on contrast as much as hole size.
Daytime and Night-Time Views Can Reverse
During the day, a bright exterior screen in front of a darker interior may appear relatively solid from outside. At night, interior lighting can make the spaces behind the perforations much easier to see.
This is why perforated metal facade architecture should not be approved only from a daytime rendering.
A mock-up viewed from both sides is far more informative.
Ask the design team to inspect it:
· in direct daylight;
· in shade;
· from typical street distance;
· from close pedestrian distance;
· with interior lights on;
· from oblique viewing angles.
More Open Area Usually Means More Background Visibility
As the openings become more dominant, the facade increasingly behaves like a screen rather than an opaque cladding surface.
That may be exactly what the project needs. A car park, for example, may want clear airflow and partial visibility. A service zone may require stronger masking.
The target should be described as a visual performance requirement rather than “use 30% open area” without context.
How Does Open Area Affect Daylight and Shading?
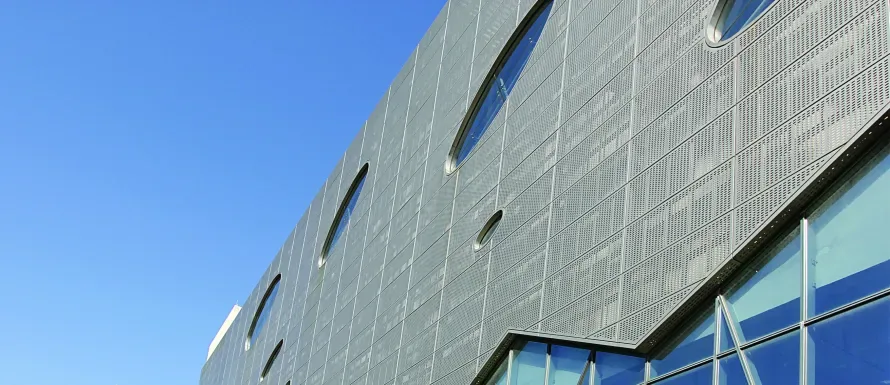
A perforated metal facade can sit between the sun and a glazed wall, but the open-area percentage alone does not determine the final solar result.
Geometry Controls Where the Light Goes
Round holes, slots, custom patterns, panel depth, screen-to-glass distance, and solar angle all matter.
A facade with moderate open area may still provide substantial visual shade when viewed at a low angle. Another screen with the same open percentage may admit more direct light because the holes align with the sun path.
This makes perforated metal facade design a three-dimensional problem, even though the panels are manufactured from sheet.
Do Not Turn an Architectural Screen Into an Unverified Energy Claim
A perforated facade can influence daylight and shading, but its thermal performance should not be guessed from open area alone.
If solar heat-gain reduction is a project target, the facade engineer or environmental consultant should evaluate the complete arrangement: orientation, glass, screen offset, perforation geometry, color, and local climate.
The panel supplier can manufacture the geometry. The project team still has to define the performance requirement.
Does Higher Open Area Make the Panel Weaker?
Removing material changes the sheet.
That does not mean perforated metal facade panels are weak. It means the remaining material, panel shape, returns, stiffeners, supports, and fixing locations must be considered together.
Keep a Solid Border Where the Design Allows It
A solid perimeter around perforations can help preserve a stable edge for forming, fixing, and handling.
If holes continue too close to a fold, corner, fixing hole, or return, the remaining strips of metal may become narrow. That can make fabrication more difficult and can increase the risk of distortion around the edge.
The border also gives installers a more predictable area for connections.
Large Panels Need Closer Review
As panel dimensions increase, flatness and stiffness become more noticeable.
A large perforated sheet may require:
· deeper returns;
· additional stiffening;
· closer subframe support;
· revised thickness;
· different joint design.
The correct response depends on the actual facade panel dimensions, perforation pattern, and project loads.
Why Are Perforated Metal Facade Detail Drawings So Important?
Renderings sell the idea. Detail drawings make it buildable.
Perforated metal facade detail drawings should explain how the decorative screen connects to the structure behind it.
A Useful Section Should Show More Than the Panel Face
At minimum, details should clarify:
· panel depth;
· folded return;
· subframe;
· bracket;
· fastener location;
· joint width;
· panel-to-panel gap;
· wall or glazing behind;
· ventilation path where relevant;
· drainage;
· corner condition;
· top and bottom termination.
Without those details, an attractive perforated pattern can become difficult to fabricate or install.
Review the wider TUODELI facade range.
Custom Patterns Need a Coordinate System
For random, gradient, or image-based perforation, the production drawing should identify panel numbers and orientation.
Otherwise, panels can arrive on site with the correct individual pattern but the wrong relationship to their neighbours.
For a large perforated metal facade architecture project, installers may need a panel map showing exactly where each numbered piece belongs.
How Do Hole Pattern and Viewing Distance Work Together?
The same pattern can appear very different from five metres and fifty metres.
Close Range Reveals Fabrication
Pedestrians near the facade will notice:
· hole edges;
· pattern regularity;
· coating coverage;
· scratches;
· joints;
· folded edges.
At long range, those details disappear. The eye reads larger tonal areas and the overall rhythm of the pattern.
That is why a sample the size of a sheet of paper is not enough to approve a building-scale graphic.
Test More Than One Panel
A practical mock-up should include several adjacent panels. This lets the team judge joint lines, pattern continuation, alignment, panel flatness, and background visibility.
A single decorative panel cannot show whether the full elevation will read as one composition.
How Should Open Area Be Discussed With the Fabricator?
Do not begin the RFQ with “Please quote 40% perforation” unless 40% has already been engineered.
Start by describing what the facade needs to accomplish.
For example:
Project Need | What to Discuss |
Privacy screen | Viewing distance, lighting, hole size, open area |
Plant masking | Required airflow and visual screening |
Decorative facade | Pattern scale, joints, panel map |
Glazed elevation screen | Daylight, shading intent, panel offset |
Car park screen | Ventilation requirement and structural loads |
Branded pattern | Image conversion, gradient, panel numbering |
Then the perforated metal facade design can be developed around a clear purpose.
What Should Be Checked Before Production?
Before releasing production drawings, buyers should confirm the following.
Geometry
Check panel dimensions, hole shape, hole diameter, pitch, open area, solid border, pattern direction, and panel numbering.
Structure
Confirm alloy or metal type, thickness, returns, stiffeners where required, subframe, brackets, fixing centres, and design loads.
Appearance
Approve color, finish, gloss where relevant, joint width, visible fasteners, and the visual condition behind the screen.
Coordination
Review corners, doors, windows, signs, louvers, lighting, drainage, base details, and top terminations.
If the project contains a custom pattern, keep the approved drawing revision with the order. Small changes to pitch or open area can alter both appearance and fabrication.
TUODELI's product categories include single-skin, perforation, composite, and corrugated facade panels. That range allows the project team to combine perforated screens with more closed facade areas rather than forcing one panel type across the whole elevation.
Request a perforated facade drawing review.
Conclusion
Open area is not a decorative percentage that should be chosen in isolation. It changes transparency, privacy, daylight, pattern density, remaining metal area, fabrication, and the way a perforated metal facade panel needs to be supported.
The strongest perforated metal facade design begins with a clear architectural purpose. Define what people should see, what the screen should hide, where light should pass, how the panel will be fixed, and how the pattern should continue from one panel to the next. Then use open area as one tool for achieving that result.
FAQs
Q1: What is open area in a perforated metal facade?
A1: Open area is the percentage of the panel face removed by holes or other perforations. It depends on hole size, spacing, and pattern.
Q2: Does a higher open area always provide better ventilation?
A2: More open area can create more physical opening, but actual ventilation performance depends on the complete facade, pressure conditions, panel arrangement, and the system behind it. Required airflow should be evaluated for the project.
Q3: What should perforated metal facade detail drawings include?
A3: They should show the panel construction, returns, joints, subframe, brackets, fixings, wall or glazing behind the screen, corner conditions, and top and bottom terminations. Custom patterns should also include panel numbering and orientation.
Other News