Where Metal Ceiling Access Openings Sit on the Ceiling Plan
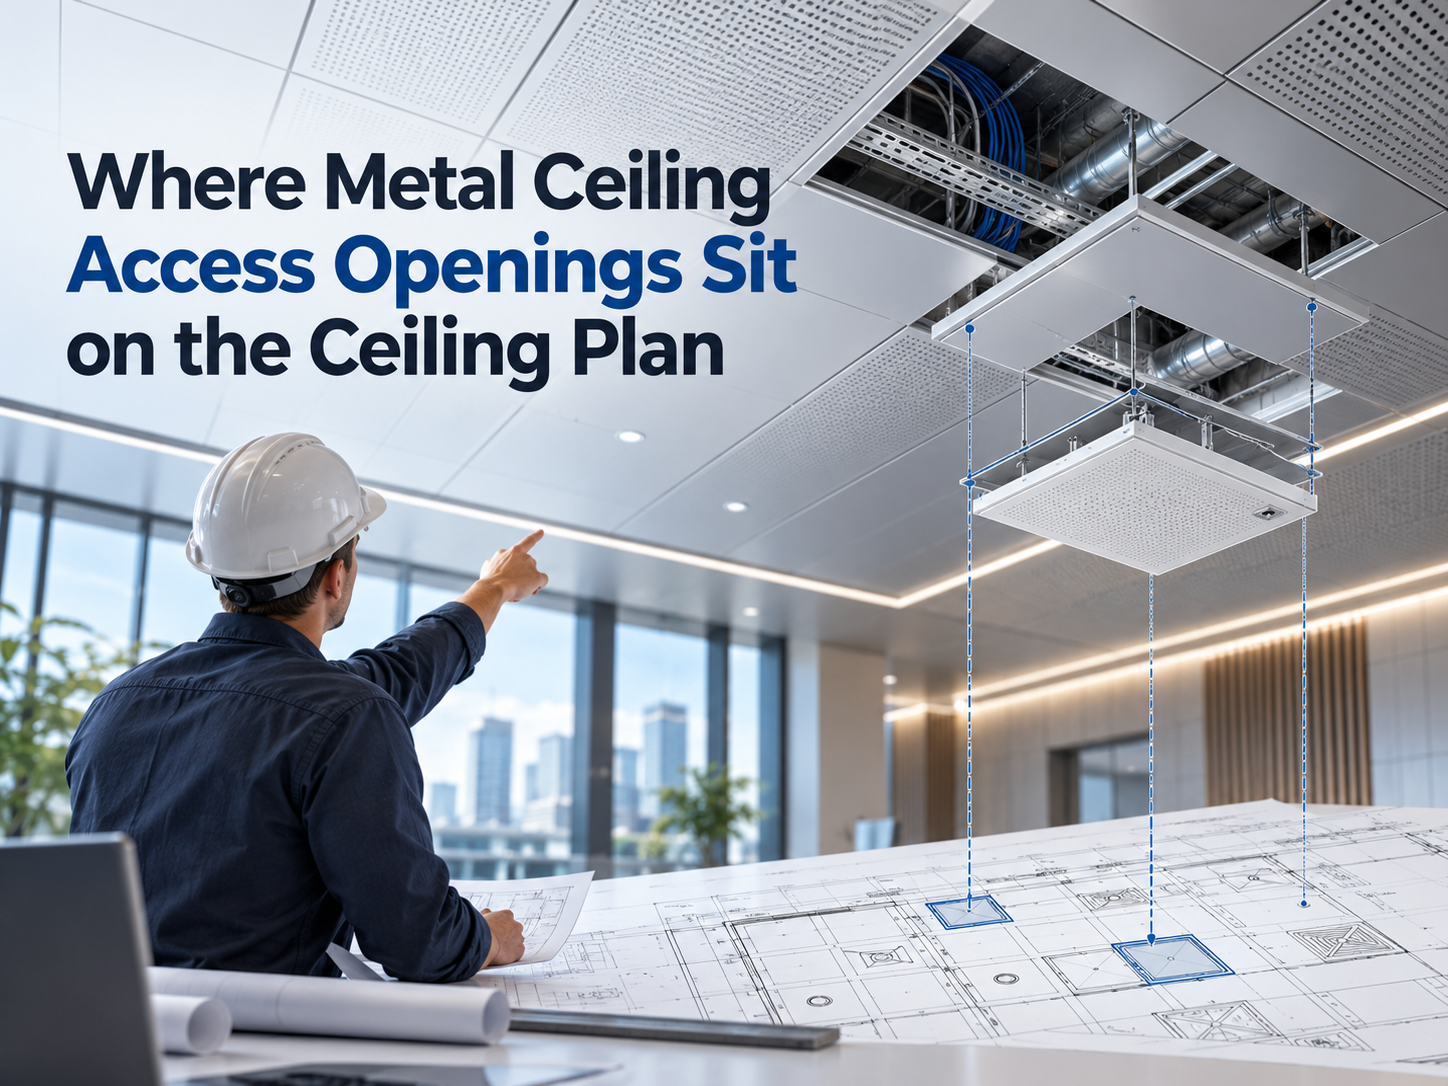
The valve was always above that bay. The ceiling module was locked on a Thursday, and on the Monday the maintenance lead stood under a full panel with no way to reach the handwheel. Someone suggested cutting a hole. A custom metal panel is a poor thing to cut on site: the edge, the film and the fire performance of the ceiling were set in the factory, and a saw does not put them back. Metal ceiling access openings are located while the reflected ceiling plan can still move.
The equipment above sets the opening
Ceiling access points on the reflected ceiling plan are a map of what has to be reached, drawn before the module hardens. The ceiling does not decide where the valve sits. The valve decides where the ceiling opens.
Start from the valve, the box or the damper
List the things a person will actually open: isolating valves, junction boxes, fire and smoke dampers, VAV controllers, the access the equipment maker already marked on its own drawing. Put each one on the reflected ceiling plan with a name, not a cloud. A cloud that says “access as required” is how the Thursday lock happens. The coordinator who holds the equipment list and the coordinator who holds the ceiling are, for this hour, the same conversation.
Frequency belongs on that mark. A damper that is inspected once a year and a valve that is turned every month are not the same opening, even when they sit in the same bay. The yearly item may be a panel the drawing releases so it can come down. The monthly item is often a hinged door, because nobody is going to drop a full panel twelve times a year. Choose that on the plan. The choice is a piece of hardware or a piece of ceiling, and the order has to know which.
A door used every week is a different piece from a panel that comes down

A hinged door has a frame, a swing and a hand clearance of its own. A panel the ceiling releases for access is still a panel: it has the module, the edge and the finish of the ceiling around it. Mixing the two in one generic “access panel” label is how a door gets ordered as a tile, or a tile gets a hole cut for a door that was never drawn.
If the project detail is a clip-in ceiling access panel, it remains a line on the panel schedule. The clip, the size and the bay are specified. They are not left for a fitter to invent once the grid is up. We take the length, width and thickness of metal tile ceilings from the building design, so the piece that comes down is a designed size, the same way the field panels are.
Opening size is equipment plus the hand and the tool
Access opening size for valves and junction boxes is the clear hole a person can work through. It is larger than the fitting, and it is smaller than the story people tell after the ceiling is closed.
The clear hole has to pass the hand and the tool
Measure from the work, not from the equipment outline. A handwheel, a meter, a damper wrench or a junction-box cover each need a different reach. The clear opening is what remains after the frame, the grid flange or the door leaf has taken its own thickness. Quoting the door’s nominal size as if it were the hole is how a 600 mm door leaves a person working through something closer to 500.
Stand in front of the equipment drawing and ask what has to pass through on the day someone services it. If the answer is a hand and a short tool, the opening is sized for that. If the answer is that the whole unit might be lifted out, the opening is a different order of magnitude, and it may not be a ceiling opening at all. Many units are serviced in place. The ceiling opening is for the person, not for extracting the machine, unless the equipment drawing says otherwise.
The code edition and the equipment instructions set the minimum
The mechanical code edition named in the specification, and the equipment maker’s own instructions, are what set the smallest opening the project will accept. Some codes set a floor for an appliance above a ceiling. The equipment instructions sometimes allow a smaller opening than that floor. Read the edition the project adopted, then read the instructions for this unit. The larger demand of those two, plus the hand and the tool, is the clear size you draw.
The clear size is a project dimension, taken from that code edition and from the equipment instructions. What we hold is the ceiling around the hole. The installation method is determined as tiling, hanging, or embedded, and the opening has to sit in the method this bay actually uses. A hung tile and an embedded panel do not receive an opening the same way. The detail follows the method.
Metal tile ceilings provide an A2 fire rating and produce no contribution to fire. We still determine fire resistance performance so the ceiling complies with local building regulations and safety standards. An opening stays inside both. A hole that was fine for access and casual about either one is not a finished detail.
The ceiling module moves to the opening
Once the clear opening has a place and a size, the grid is what moves. The panel is already a designed object.
Move the joint
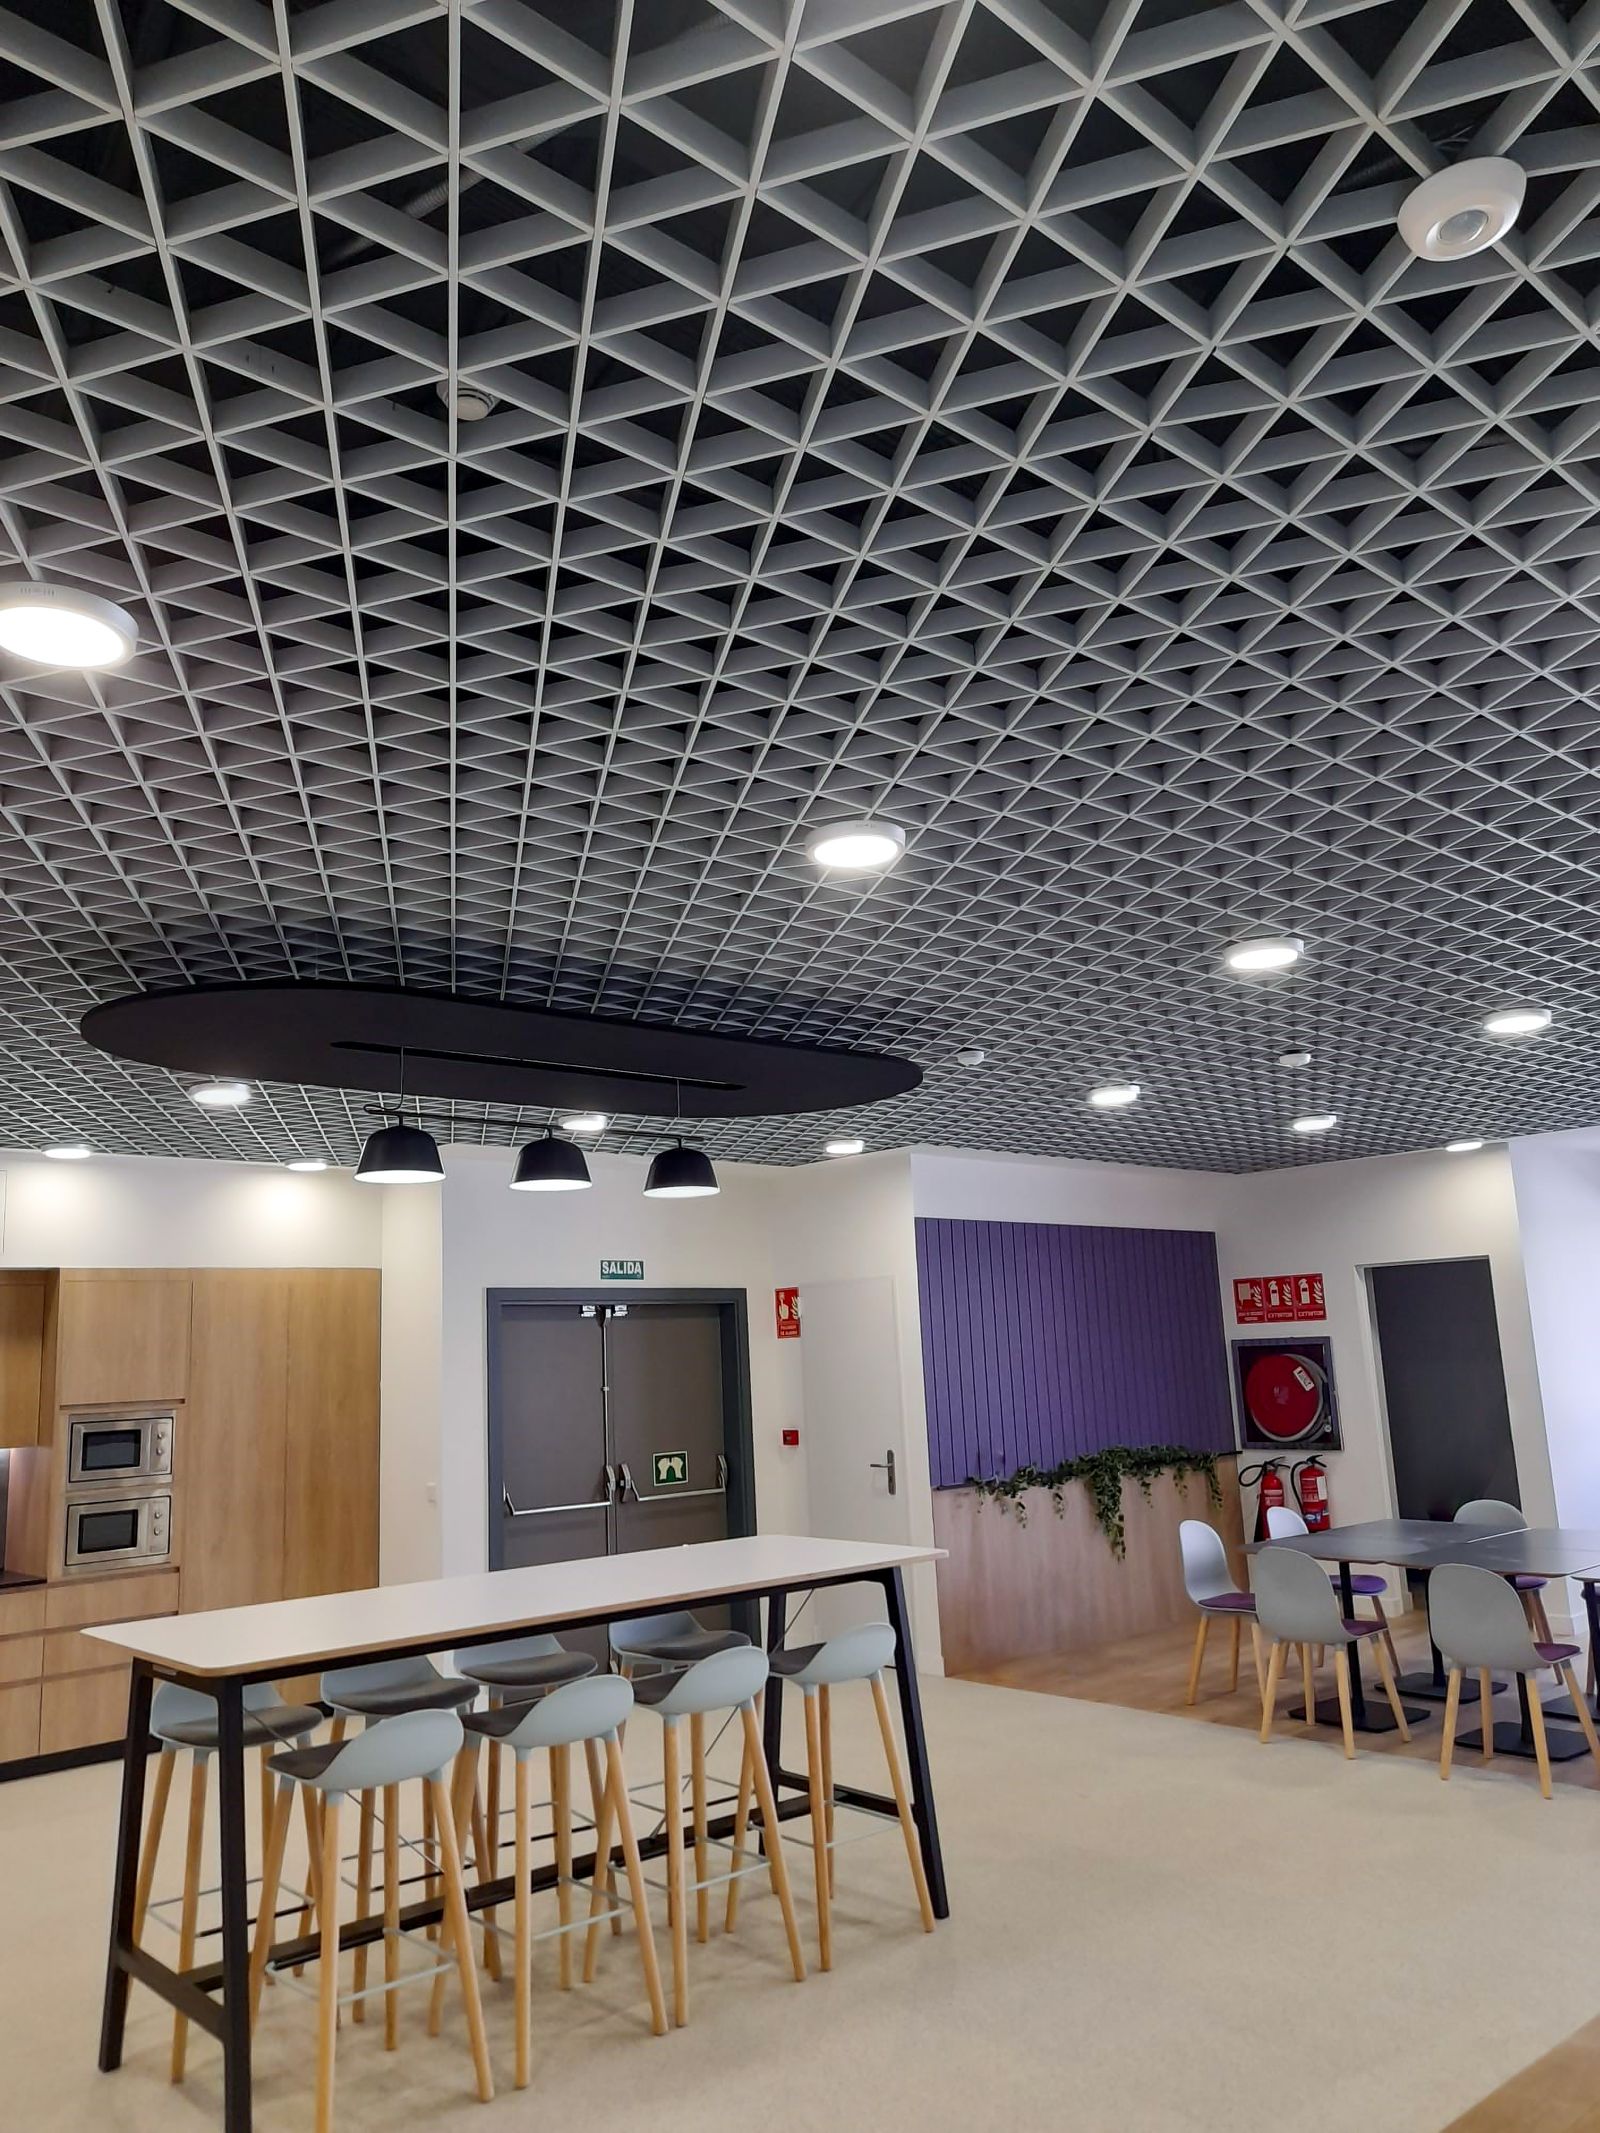
Shift the module so a full panel, or a panel drawn for this opening, lands on the valve. The joint moves by the amount the setting-out can spare: a margin at the wall, a slightly different starter, a bay that is planned as the access bay from the first issue of the plan. Cutting a custom panel on site to “find” the valve throws away the edge and the film that were made for that piece, and it leaves a hole whose size nobody scheduled.
Look at the reflected ceiling plan with the equipment marks still turned on. If a valve sits in the middle of a panel, move the grid until it sits inside a panel the schedule can name. If two valves want two different moves, one of them gets a dedicated opening and the other follows the grid. Doing both by eye, in the ceiling void, is how the Monday morning happens.
The edge condition stays with the ceiling
Whatever comes out — a released panel or a door — has to be carried at its edge by the system already chosen for the bay. A hung grid, a tiled lay-in condition and an embedded panel each have their own edge. The opening detail uses that edge. It does not introduce a second suspension for one hole unless the structural drawing has accepted the extra point load.
Where the bay changes from one ceiling to another, the opening stays in the bay it was marked in. Copying a tile access onto the neighbouring ceiling, because the valve symbol looked the same, puts the hole in the wrong system.
The panel schedule is the order for those openings
Coordinating access panels with ceiling layout ends on the schedule. A mark on the plan that never becomes a line does not get made.
Each opening is a line
Every access panel, every released tile and every door gets a line: location, clear opening, overall size, how it is carried, and how often it will be opened. That line is what the factory builds and what the site installs. A note in the margin of the reflected ceiling plan is easy to miss when the schedule is exported. If the opening is missing from the schedule, it is missing from the order.
The same length, width and thickness rule that governs the field panels governs the piece that comes down. An access panel of a made-up size, off the module, is a special. Call it a special on the line, with the dimensions written out, so it is not priced as a field tile and then recut.
Fire performance stays with the local requirement
The opening does not get its own unofficial fire storey. Fire resistance performance of the ceiling is set against local building regulations and safety standards, and the access detail has to live with that determination. If the local requirement changes how an opening is framed, insulated or labelled, the schedule line carries that requirement. Leaving it as “match ceiling” is only safe when the ceiling’s own determination has already been written down and the opening detail has been checked against it.
Send us the reflected ceiling plan at quotation with the equipment that needs access already marked, the clear opening written, and the lines present on the panel schedule. At TUODELI we check the module against those marks. A ceiling laid first, with the valves discovered afterwards, is the Thursday lock.
Ceiling systems on the same floor still follow this order: locate the equipment, size the clear opening, move the module, then schedule the piece.
Conclusion
The equipment above the ceiling picks the place. The clear opening is the equipment plus the hand and the tool, bounded by the code edition and the equipment instructions the project has adopted. The module moves so a scheduled panel or a scheduled door lands there. The panel schedule is the order. A site cut is what happens when that sequence is reversed.
FAQs
Coordinators ask these once the valve list exists and the ceiling module does not.
Q1: Can the site cut an opening if the valve was missed?
A1: A custom panel is manufactured to a drawing. Cutting it on site discards the edge and the film that were made for it. Move the module on the plan, or add a scheduled opening, while the order can still change.
Q2: Is a liftable tile the same order line as a hinged door?
A2: A released panel stays a ceiling piece, sized from the building design. A hinged door has a frame and a swing. Each one is its own line, with the frequency of use written beside it.
Q3: Where does the fire performance of the opening come from?
A3: Metal tile ceilings provide an A2 fire rating and produce no contribution to fire. The opening also stays with the local building regulations and safety standards used to determine fire resistance performance. The schedule line carries both. The opening does not invent another rating.
Other News