Dynamic Alternatives to Traditional Gypsum Board Ceilings and Walls
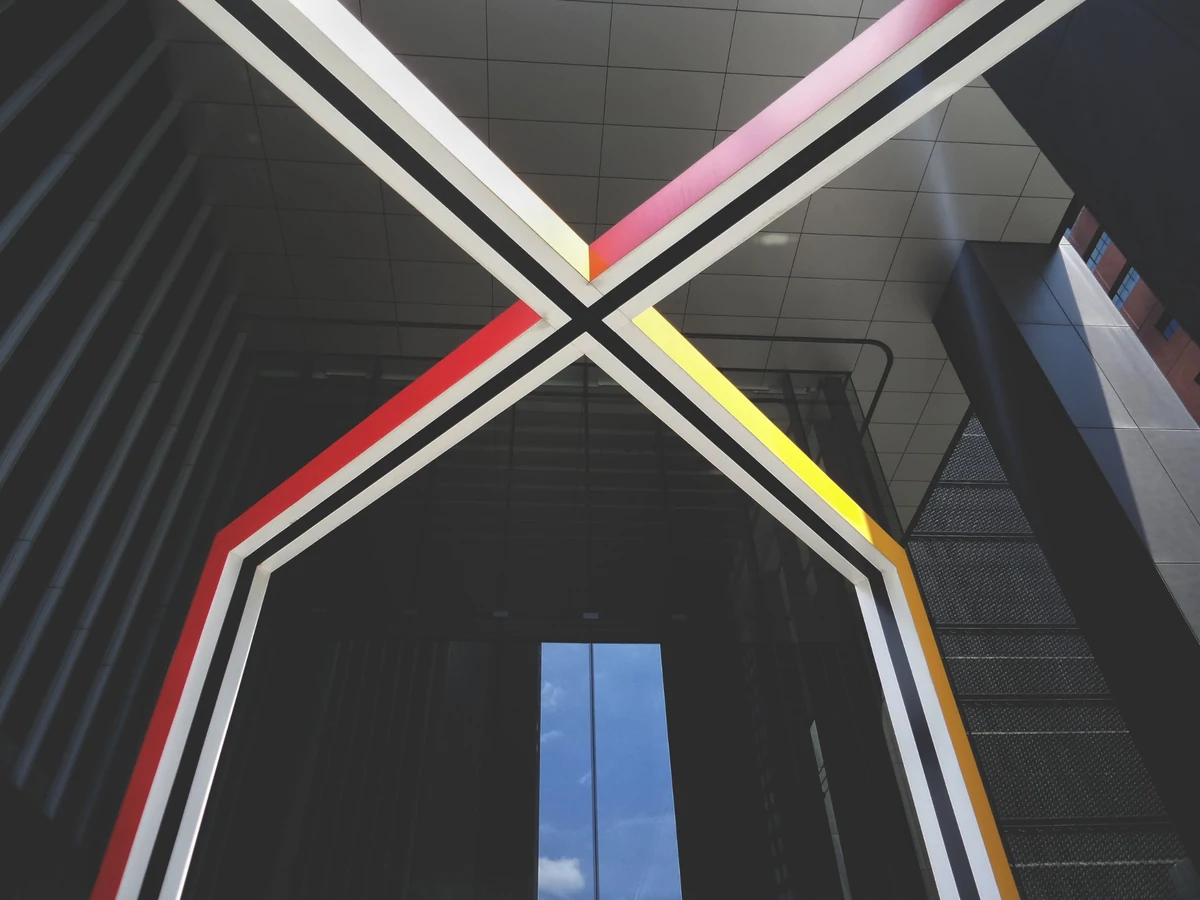
Gypsum board still has its place in commercial interiors, but it is no longer the only practical choice. When a project needs easier ceiling access, stronger wall protection, acoustic control, cleaner maintenance, and more design variety, metal ceilings and wall panels often give buyers a better long-term answer.
The real decision is not simply gypsum board or metal. It is whether the space will stay simple after handover. In offices, airports, hospitals, retail corridors, schools, and public buildings, ceilings and walls keep dealing with lighting changes, HVAC access, cleaning, impact, moisture, and future tenant revisions. A fixed gypsum board ceiling can look clean at first, but once repair and access become frequent, the hidden cost starts to show.
For buyers comparing gypsum board with modular metal systems, the stronger option is usually the one that gives the project team more control after installation. That is where TUODELI’s Aluminum Hook on Tile Ceiling, Wall Panels, and broader ceiling system range become more than decorative materials. They become part of the building’s maintenance plan.
Why Are Buyers Moving Beyond Gypsum Board in Commercial Interiors?
Gypsum board is familiar. It creates a flat ceiling or wall, most contractors know how to handle it, and the early material cost may look friendly. That is why it still appears in many project drawings.
But commercial buildings are rarely static. Lights move. Air diffusers change. Speakers, cameras, sensors, sprinklers, and cables need inspection. Public corridors take impact from luggage, carts, cleaning tools, and daily traffic. In these spaces, the ceiling and wall surface is not only a finish. It is part of the building’s working layer.
Once gypsum board is cut, patched, sanded, and repainted several times, the finish may no longer look consistent. Color mismatch, visible joints, dust, and downtime all become part of the real cost. A modular metal ceiling or wall panel system gives the owner a different route: keep the finished look, but allow selected areas to be accessed, cleaned, or replaced with less damage to the whole surface.
Gypsum Board vs Metal Ceiling and Wall Systems: What Changes in Real Projects?
The strongest difference is not style. It is control. Gypsum board is fixed. Metal ceiling tiles and wall panels can be planned as repeatable modules, with clearer dimensions, finish choices, and replacement logic.
Project Need | Gypsum Board Issue | Metal Ceiling or Wall Panel Route |
HVAC and cable access | Cutting and patching may be needed | Removable or modular ceiling panels can be planned |
High-traffic areas | Wall corners and surfaces may mark faster | Metal wall panels offer stronger public-area protection |
Acoustic control | Extra acoustic layers may be needed | Perforated metal tiles can support NRC-based sound planning |
Fire-rated interior finish | Depends on system assembly | TUODELI metal tiles list ASTM E-84 Class A fire rating |
Design variety | Mostly paint and board detailing | Powder coating, anodized, wood-look, stone-look, and laminated finishes |
Batch replacement | Hard to match old paint and surface | Matching metal modules can be planned by specification |
TUODELI metal ceiling tiles give buyers specific details to work with: aluminum, galvanized steel, or stainless steel substrates; common panel sizes from 300x300mm to 800x1600mm; aluminum thickness from 0.50–1.50mm; plain or perforated faces; and surface choices such as powder coating, spray paint, roller coating, anodized coating, wood-look coating, stone-look coating, and wooden PVC laminated coating. For perforated versions, the product page lists NRC 0.55–0.95 and ASTM E-84 Class A.
This gives buyers something a gypsum board ceiling often cannot give as easily: measurable product details that can be written into an RFQ, checked at sample stage, and repeated in future orders. For procurement teams, aluminum ceiling panels also make the ceiling easier to discuss by material, thickness, coating, perforation, and acoustic target instead of relying only on site workmanship.
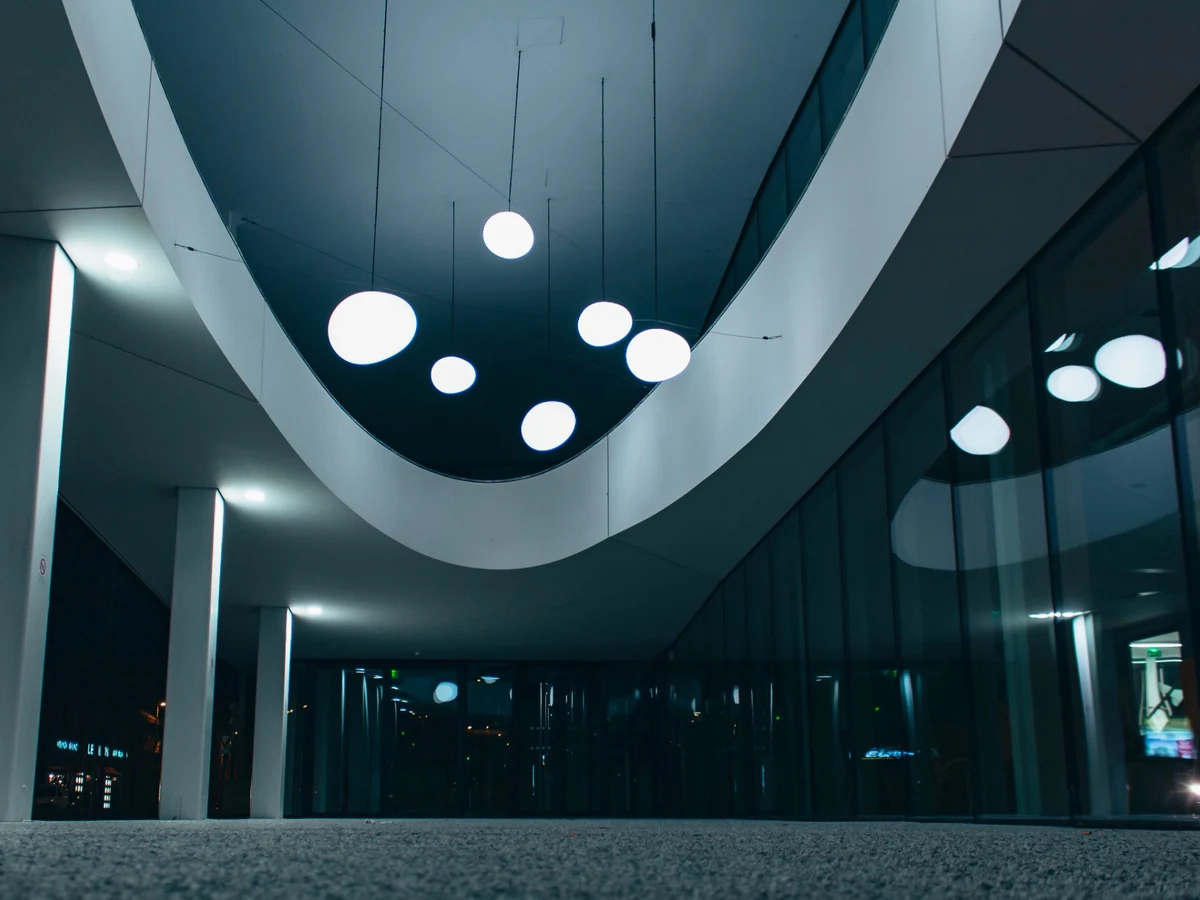
Which Ceiling Alternatives Work Better for Access and Maintenance?
For commercial ceilings, access should be planned before the first panel is ordered. A ceiling that hides everything but makes later inspection difficult is not a smart ceiling. It is only a cover.
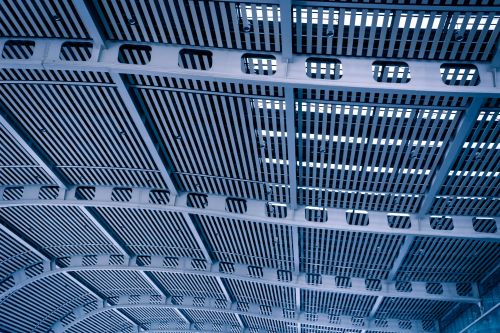
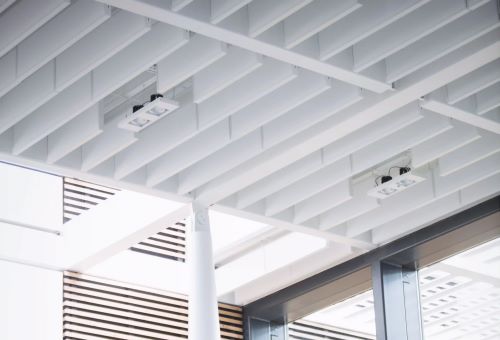
Metal ceiling tiles are the cleanest alternative when the project still wants a flat, ordered ceiling plane. In corridors, offices, clinics, retail areas, and public rooms, TUODELI’s hook-on tile ceiling format can help buyers keep a neat modular layout while allowing the ceiling design to include service access points. The material options also make it easier to match different zones: aluminum for light weight and corrosion resistance, stainless steel for selected higher-duty areas, and galvanized steel where the specification calls for it.
Open cell ceilings also work well where the buyer wants to reduce the heavy feeling of a closed ceiling without leaving the plenum fully exposed. TUODELI’s Open Cell Ceilings use main bone and accessory bone components arranged vertically and horizontally to form a continuous grille system. That structure can give large interiors a smoother open ceiling plane while still allowing lighting and services to be coordinated.
When Should Metal Wall Panels Replace Painted Gypsum Walls?
Wall surfaces in public interiors often fail earlier than ceilings. A painted gypsum wall can look good after handover, but once the building starts receiving traffic, the weak spots appear: lower wall scratches, corner damage, repeated cleaning marks, and inconsistent repainting.
Metal wall panels make more sense in lobbies, lift halls, hospital corridors, school passages, retail entries, and transit spaces where the wall is both decorative and protective. Single skin wall panels, composite wall panels, linear wall panels, and acoustical wall panels give project teams more options than simply repainting the same damaged area.
For buyers, the value is not only in a stronger surface. It is in giving the owner a surface that can be specified by material, finish, joint layout, and replacement plan. A gypsum repair may depend on site workmanship. A metal wall panel package can be controlled earlier through drawings, samples, color approval, and production checks.
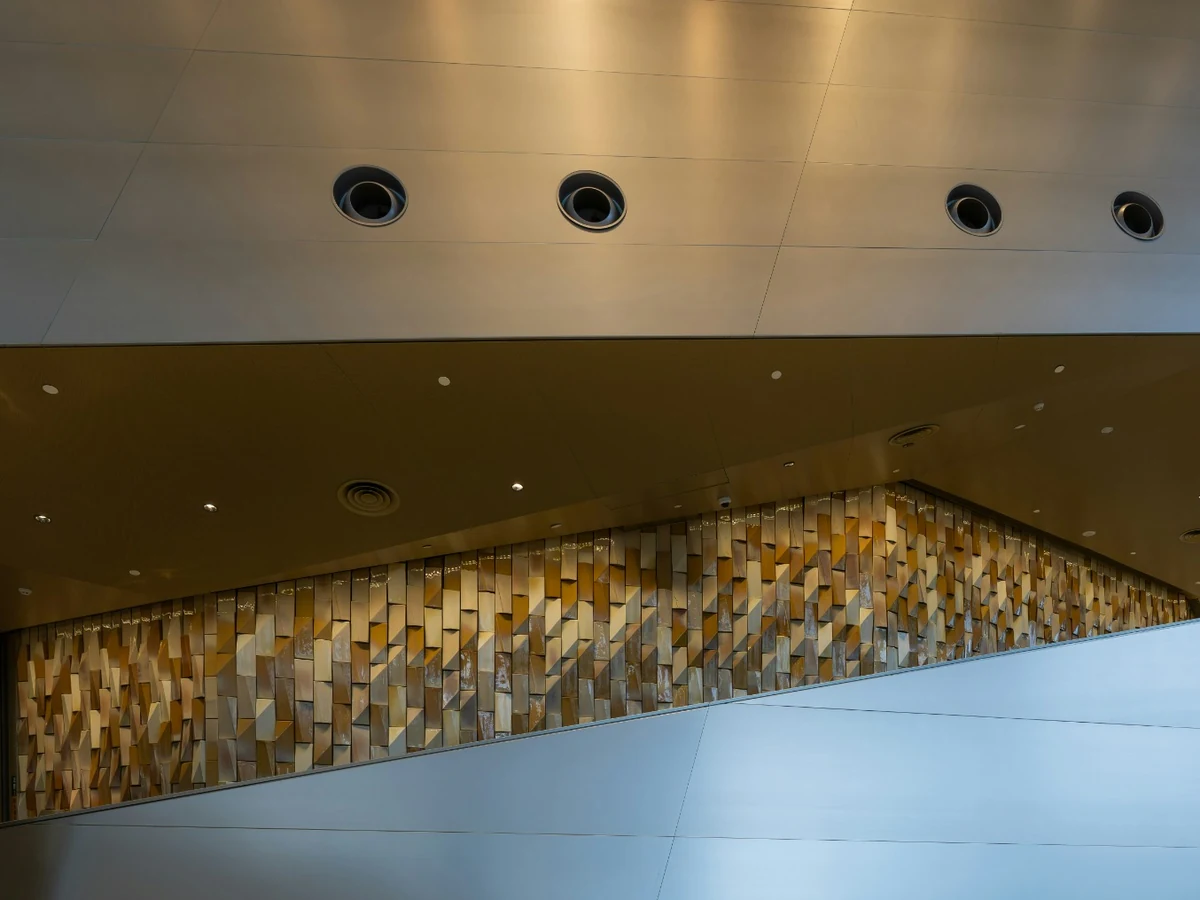
How Do Buyers Compare Cost, Fire Safety, Acoustics, and Service Life?
First cost can be misleading. Gypsum board may appear cheaper when only material and early installation are compared. But commercial buyers should also calculate service access, cleaning, repair, repainting, downtime, and replacement consistency.
A better comparison should include how often services above the ceiling may need access, whether the area is exposed to humidity or cleaning chemicals, whether the space has high foot traffic, whether the ceiling needs acoustic support, whether a fire-rated surface is part of the requirement, and whether the owner wants future replacement panels to match the original finish.
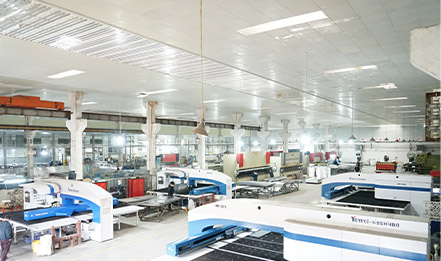
The company process behind the commercial ceiling system also matters. Incoming raw material inspection, perforation dimensional inspection, shaping dimensional inspection, coating surface checks, pattern verification, sampling, final inspection, and customer feedback improvement all reduce the risk of batch inconsistency across a large ceiling or wall order.
Those checks are not abstract. A single sample may look fine, but a real project needs color, coating, shape, perforation, and packaging consistency across hundreds or thousands of square meters.
Where Can TUODELI Ceiling and Wall Systems Fit Into Replacement Planning?
TUODELI is not only selling one ceiling tile. Its product path covers tile ceilings, baffle ceilings, strip ceilings, open cell ceilings, wall panels, and facade-related systems. The company positions itself around acoustic metal ceiling systems and fireproof metal wall cladding systems, with more than 30 years of experience.
That range is useful when a buyer is replacing gypsum board across more than one area. A hospital corridor may need metal wall panels and acoustic ceiling tiles. A mall entrance may need baffles and wall cladding. An office renovation may need modular tiles in work areas and open cell ceilings in public zones.
If the current drawing still says gypsum board ceiling by habit, but the space will need access, cleaning, acoustic control, or better long-term finish stability, the smarter next step is to compare the replacement plan by zone. Buyers can prepare ceiling plans, wall elevations, material requirements, acoustic targets, and finish samples before sending the project through Contact Us for a more practical ceiling and wall package discussion with Project Solution support.
Conclusion
Gypsum board is not wrong, but it is not always enough for modern commercial interiors. Once a project involves frequent maintenance, public traffic, acoustic expectations, fire-rated requirements, moisture risk, or long-term finish consistency, metal ceilings and wall panels become a stronger option.
TUODELI’s advantage is that buyers can compare multiple metal systems under one product range: hook-on metal ceiling tiles for modular access, baffle ceilings for open linear spaces, open cell ceilings for grille-style depth, and wall panels for stronger public-area surfaces. The better choice is not the cheapest board. It is the system that keeps the building easier to operate after it opens.
FAQs
Q1: Are metal ceilings always a better replacement for gypsum board?
A1: Not always. Gypsum board can still work in simple, low-access interiors. Metal ceilings are stronger when the project needs service access, durability, acoustic planning, fire-rated surface performance, or cleaner long-term maintenance.
Q2: Which TUODELI product is closest to a traditional flat ceiling replacement?
A2: The Aluminum Hook on Tile Ceiling is the closest option when buyers want a modular flat ceiling look with material, thickness, finish, perforation, NRC, and fire-rating details that can be written into a project specification.
Q3: Can wall panels and ceiling systems be planned together?
A3: Yes. For lobbies, corridors, healthcare spaces, offices, and public areas, wall panels and ceiling systems can be coordinated by color, finish, joint rhythm, and access needs so the interior looks planned rather than patched.
Other News