Commercial Metal Soffit Panels: Wind, Rain, and Service Access

A soffit is often treated as the underside of an exterior element: visible, but secondary to the roof or facade. In commercial projects, that view is incomplete. A metal soffit faces wind, rain, thermal movement, ventilation requirements and service access at the same time. Its performance depends on the panel, the support system, the edge details and the interfaces with the wall, canopy, fascia and adjacent ceiling. TUODELI manufactures single-skin, composite and perforated facade panel systems. A soffit assembly may use metal panels, but the project still has to treat it as an exterior interface: wind, rain, movement, drainage and access are resolved together.
For an exposed soffit, panels and single skin facade interfaces have to be read together with the support, drainage and access strategy. The sections below show which decisions belong before fabrication.
Soffit Performance Is an Exterior Interface Problem
Wind and rain exposure
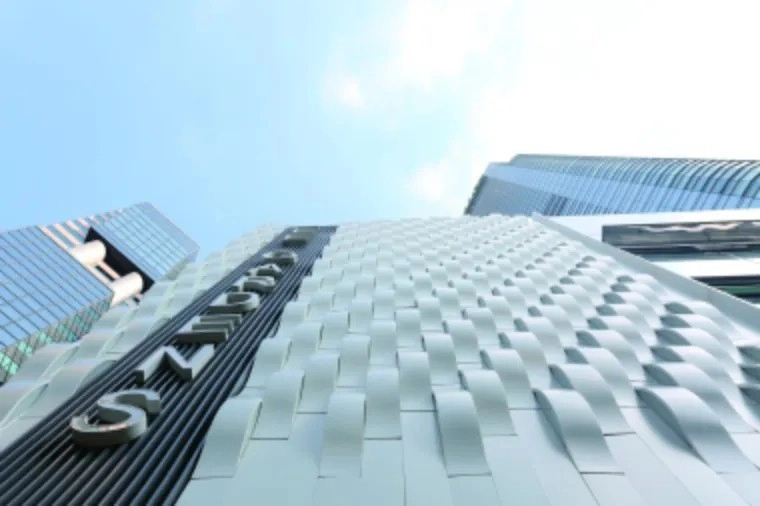
An exposed soffit can experience pressure differences, wind-driven rain and water shedding from the roof or wall above. The panel itself may be durable, but the system still needs a route for water to leave and a strategy for preventing water from reaching concealed components. Joint direction, overlap, sealant use, drainage paths and the relationship between the soffit and the wall or fascia must be considered together. A flat underside can look clean while hiding a drainage problem. The direction of the prevailing wind and the geometry of the overhang affect where rain is likely to reach the soffit. A recessed soffit may be protected by the wall above, while a projecting canopy may receive more wind-driven rain at its edge. Exposed edges need a defined water path, including how water is stopped from tracking into the support zone.
Thermal movement and fixing
Metal soffits are subject to temperature change and solar gain, even when they are shaded. The fixing strategy must allow the panel and support system to move without transferring stress to fasteners, joints or adjacent materials. Fixed and sliding points should be defined, especially on long runs or where the soffit changes direction. Movement allowance also has to account for the visual joint pattern and the perimeter trim. The finish also affects the maintenance plan. A visible soffit may need a cleaning method that does not damage the coating, and the cleaning access should be coordinated with the lighting or drainage equipment concealed above it. The replacement route for a damaged panel, including the amount of adjacent soffit that must be removed, also needs to be defined.
Design the Soffit as a System
Panel support and drainage
The support system should be designed with the panel, not selected after it. It must provide the required alignment, accommodate the specified fixing method and allow the necessary movement. Drainage should be considered at the panel, joint and transition levels. Where water can collect or track behind the panel, a clear exit path and an inspection point are required. The support system should not create a hidden pocket that cannot be cleaned or drained. A soffit support system may use open framing, a solid substrate or a hanger arrangement, and the choice changes how the panel is aligned, fixed and inspected. The support drawing needs to separate primary support, secondary support and the points where movement is released. It should also show how the drainage path is checked after installation. If water can collect behind a trim or at a transition, the detail should provide an inspection route rather than relying on a hidden seal.
Edge, wall and canopy transitions
The details need to establish the soffit support, define the joint closure and show where water is directed.
Access, Cleaning and Replacement
Service access planning
Soffits can conceal lighting, cameras, detectors, drainage components and maintenance routes. Access should be planned before the panel layout is fixed. The location and size of access panels should be coordinated with the equipment they serve, the clearance needed for maintenance and the visual pattern of the soffit. If a service can only be reached by removing adjacent panels, the replacement method and spare panel strategy should be confirmed. The access strategy should be tested against the equipment, not only the panel layout. A camera, detector or drain may need a specific clearance and a specific viewing angle. The access panel should be large enough for the service task, and its position should not be blocked by a support, a trim or an adjacent panel.
Site acceptance and spare panels
Inspection should cover alignment, joint width, fixing condition, drainage paths, surface finish and the transition to adjacent systems. Before installation, the project team needs to agree the viewing distance, lighting conditions and the line between a defect and normal variation. Spare-panel storage, handling and colour/finish reference requirements also need agreement before production. The edge sections should also identify the order of installation. If the soffit is installed before the wall or fascia interface is complete, the last trade may be forced to modify a finished edge. The first interface, the moving interface and the final closure need to be agreed before work starts. A small sample of the edge condition is useful, but the approval should be based on the full support, drainage and access strategy.
Conclusion
A commercial metal soffit is not simply a panel on the underside of a building. It is a weather-facing, moving, serviceable interface between the facade, the roof and the equipment concealed behind it. Wind, rain, thermal movement, drainage, access and replacement all shape the system. Those conditions need resolution before fabrication, not after the first site inspection. For an exposed condition, the decisive drawing is the section through the edge: send the soffit section, drainage path and access plan for review.
FAQs
Q1: Should a soffit be ventilated or sealed?
A1: The answer depends on the assembly and the building physics. Ventilation may be required to manage moisture or heat, while other designs require a closed, drained system. The intended function needs to be established before choosing a panel profile or joint treatment.
Q2: When should a soffit joint be drained rather than fully sealed?
A2: A drained approach is usually considered when water can track behind the panel or when movement makes a fully sealed joint unreliable. The design then needs a defined drainage path, edge treatment and inspection point. The envelope designer should confirm the intended water-management strategy.
Q3: How many spare panels should be kept?
A3: The quantity depends on the project size, access method and finish. The spare panel should match the approved material, finish and batch reference where possible, and storage and replacement instructions need agreement before the order is released.
Other News