Commercial Kitchen Ceiling Tiles: Solid Face Over the Cooking Line
A commercial kitchen ceiling is inspected against a surface standard before it is judged as a design. Food premises rules in most jurisdictions ask the same three things of surfaces in food areas: they must be smooth, durable and easily cleanable, and in wet areas they must also be nonabsorbent. The ceiling sits inside that rule wherever food is cooked, stored or washed. A tile face that traps grease in a texture, or absorbs steam into its body, fails the standard in a way an inspector can demonstrate with one wipe of a cloth. The decisions that follow from the standard are practical ones: which face goes over the cooking line, which system the cleaning routine can actually work with, and how the services above the ceiling get reached. The kitchen ceiling tiles in a commercial project are specified against those three decisions, zone by zone, because a kitchen is not one environment either.
The Cooking Line Decides the Face
Everything a kitchen ceiling has to survive leaves the cooking equipment and rises. Heat, steam and airborne grease reach the ceiling plane together, and they reach the strip of ceiling directly over the line in far higher concentration than the rest of the room.
A perforated face over the line is a grease trap with a backing
Perforated tiles earn their place in rooms where sound has to be absorbed, and they do it as an assembly: the holes pass sound into an acoustic backing behind the face. Put that assembly over a cooking line and the same path carries grease. Airborne grease enters the holes, deposits on the backing, and stays there, because the backing cannot be taken out and washed in place and the hole field cannot be wiped clean, because a cloth passes over the face and leaves the material inside the holes untouched. The assembly becomes a grease store held above open food, in the one room where stored grease is a hygiene finding and a fire load at the same time. This is not a maintenance failure that better cleaning fixes. It is the wrong assembly in the wrong zone, and it is decided on the specification, months before the first service.
The strip over the line takes a solid, sealed face

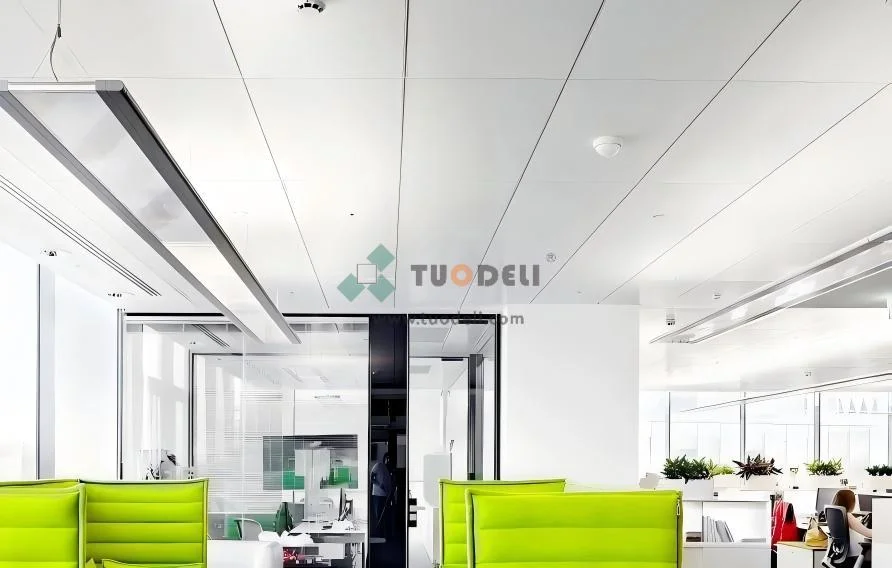
The tile that belongs over the cooking line has a solid metal face with a smooth finish. Steam condenses on it and runs or evaporates instead of soaking in. Grease lands on it as a film on a surface, and a film on a surface is what a degreasing wipe is designed to remove. The comparison between perforated or solid ceiling tiles is usually argued on acoustics and appearance; in a kitchen it is settled by cleanability, and it is settled differently in different parts of the same room. The dining side of an open kitchen, the office and the dry store can each take a different face. The cooking line cannot.
The Cleaning Routine Chooses the System
A kitchen ceiling is cleaned on a schedule, at height, usually at night, by a team that did not install it. How a tile comes down decides whether that cleaning happens as scheduled or gets quietly shortened.
Lay-in tiles come down by hand and wash as whole panels
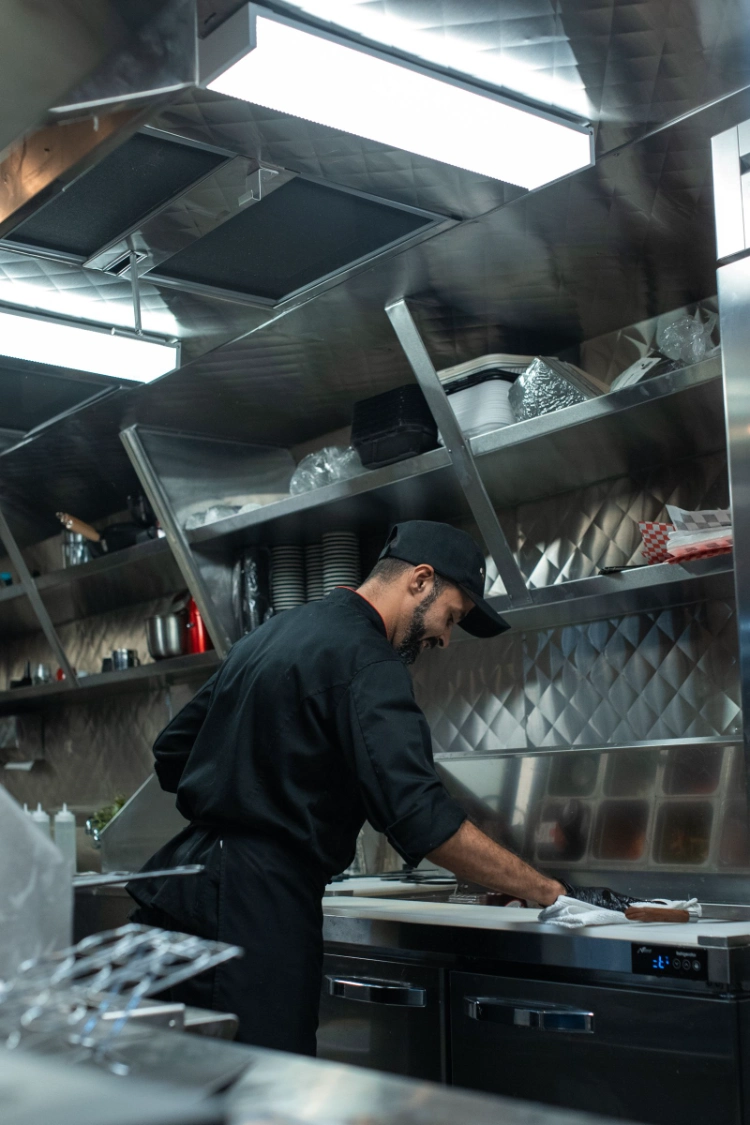
Our lay-in ceiling tiles lift out of the grid by hand, with no tools and no sequence. A tile over the fryers can be carried to the wash area, cleaned on both faces, dried and put back in the same shift, and a damaged tile swaps out the same way. For a ceiling that is degreased weekly, that handling is the difference between a routine the staff keep and a routine that slips to monthly, then to when the inspector is due. The grid stays in place throughout, so the ceiling that goes back is the ceiling that was aligned at installation.
A locked field trades that handling for security and flatness
A clip-in ceiling comes down differently: each tile releases downward, with the correct tool, in the order the system sets, and the field is correspondingly harder to disturb the rest of the time. Kitchens with public access below the ceiling, or a design that needs one unbroken metal plane, choose it for those reasons. The cost is paid at every cleaning: more time per tile, a trained hand, and a real risk that the schedule stretches. Neither system is the kitchen answer on its own. The specification should state the cleaning frequency the operator actually runs, and the system should be the one that frequency survives. A ceiling specified for monthly degreasing and cleaned monthly on a lay-in system outperforms a ceiling specified for weekly cleaning on a system the staff cannot keep up with.
The Rest of the Kitchen Runs on Access
The cooking line sets the face, but the ceiling plan is finished by what sits above the tiles and how often it is touched.
Hood ducts, suppression and gas services live in the plenum
Above a kitchen ceiling run the extract duct from the hood, the fire suppression pipework, gas lines, water feeds and the electrical supply to the line. Several of those are inspected and serviced on fixed intervals, and the suppression system in particular has to be reachable along its run, not only at one hatch. The ceiling drawing should mark the service runs and keep tiles removable along them, with framed access openings at valves and junctions. A field of tiles that all lift out gives that reach for free. Where a locked system is used, the access points have to be designed in as deliberate features, positioned from the services drawing, before the ceiling is ordered.
Prep, storage and wash-up zones take a lighter build
Away from the line, the loads drop. Prep areas produce moisture and need a washable face, but they do not load the ceiling with grease at line intensity. Dry stores mainly need a cleanable, nonabsorbent surface and tolerance of stacked goods being moved under them. Wash-up areas are wet like the line but carry detergent and water rather than grease, so the face requirement is a sealed surface that tolerates frequent wet cleaning. Setting these zones from the same tile family keeps the kitchen visually one room while the build of each zone follows its own load.
Substrate and Finish Are Checked Against the Room
Two checks close the specification, and both are checks the buyer runs rather than claims the buyer accepts.
The substrate is picked for the environment it hangs in
TUODELI ceiling tiles are produced in aluminium, galvanised iron and stainless steel. A kitchen specifier works through the three against the room: weight over a large field, behaviour in a permanently humid and frequently washed environment, and cost across the area involved. The wettest zones justify the most resistant substrate; the dry store rarely does. The point of the check is that the substrate line in the order names a material per zone, instead of one material being carried through every room because it was written once at the top of the schedule.
The finish is checked against the cleaning chemicals in use
Kitchen degreasers are aggressive by design, and they are used at strength, repeatedly, for the life of the ceiling. Before the order is placed, the operator's actual cleaning products should be tested on a sample of the finished tile: the product, at its working dilution, applied and wiped the way the cleaning team will do it, over repeated cycles. A finish that dulls, softens or discolours under that test will do the same over the cooking line within the first year, and the time to find out is on a sample tile on a bench. This is a buyer's test, run with the buyer's own chemicals, and it settles a question no brochure answers.
Conclusion
A commercial kitchen ceiling specification holds together when three things are decided in the right order: the face follows the load, solid over the cooking line and perforation kept for rooms where grease is not airborne; the system follows the cleaning routine the operator will actually keep; and the substrate and finish are checked against the room and the chemicals before the order, not after the first inspection. Send TUODELI the kitchen plan with the cooking line marked, the cleaning schedule the operator runs, and the list of services above the ceiling, and we will mark the plan zone by zone, with face, system and substrate for each area and the access points set against the services drawing, so the ceiling that arrives on site is the one the inspection expects.
FAQs
Q1: Can perforated tiles be used anywhere in a commercial kitchen?
A1: Yes, in the parts of the operation where grease is not in the air: a dining area, an office, a corridor. The restriction is zonal, not total. Over the cooking line and the wash-up run, the hole field and its backing collect what the room produces and cannot be cleaned in place, so those zones take a solid face.
Q2: Does a metal ceiling tile pass a food hygiene inspection on its own?
A2: No single product passes an inspection; the installed surface does. Inspectors assess whether the surfaces in the food area are smooth, durable, easily cleanable and, in wet areas, nonabsorbent, and whether they are being kept clean. A solid metal tile gives the operator a surface that can meet that standard under a real cleaning routine. The routine itself is the operator's part of the same judgement.
Q3: How often should kitchen ceiling tiles be taken down for cleaning?
A3: The interval follows the load over each zone: tiles over the cooking line are typically on the same cycle as the hood and duct cleaning, because they collect grease at a related rate, while prep and storage zones run on a longer cycle. The specification stage is when to fix those intervals, because the system choice depends on them, because frequent removal argues for tiles that come down by hand.
Other News