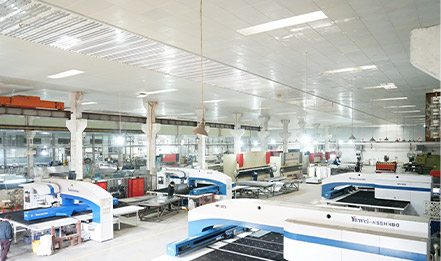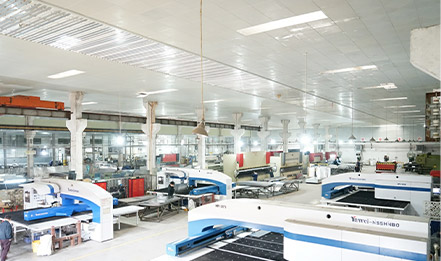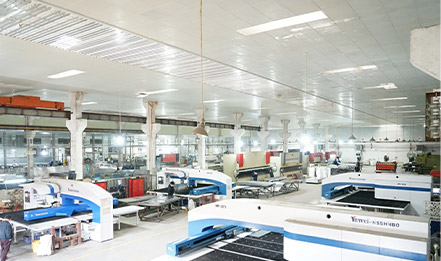
Commercial Kitchen Ceiling Requirements Begin with the Work Zone

Use a plain metal tile face as the first ceiling option to assess above food work; decide where acoustic perforation is suitable in a separate review. Where the required exposed surface is smooth and cleanable, the material review can begin with a plain stainless-steel tile. Its acceptance still depends on the finish, joints, service openings and cleaning conditions of the proposed installation.
At TUODELI, we offer metal lay-in tiles with plain or perforated faces and a stainless-steel material option. That choice lets the project specify a plain face for food-work review without treating the perforated acoustic configuration as the default throughout the restaurant. The useful purchasing decision is which construction belongs in each zone, rather than which material name sounds most hygienic.
Food-work zones determine the ceiling surface requirement
Food preparation and washing areas establish the material brief
The activities below a ceiling establish the commercial kitchen ceiling requirements above it. The ceiling over food preparation, storage or warewashing has to be considered separately from the ceiling over ordinary seating. Mark those uses on the plan before selecting a finish across the whole premises. A single room name such as “restaurant” conceals too much information to define the ceiling order.
A useful jurisdiction-specific example is Alameda County Environmental Health’s *Approved Ceiling Finishes for Retail Food Facilities*. Its guidance calls for smooth, durable, nonabsorbent and easily cleanable ceiling finishes above defined food and service areas. It also identifies perforated acoustic ceiling tiles as an unacceptable finish in that guidance. The guidance applies locally; it cannot establish approval for the same ceiling product in another market.
If the required exposed surface rules out acoustic perforation, specifying the tile used in an adjacent room would carry the wrong face into this area. The food-work boundary therefore has to be established before the face is chosen. That boundary determines which face options deserve further consideration.
The boundary must follow the actual food operation
A dining area can include food preparation or cooking. An open kitchen, a service counter or tableside cooking can therefore change the material review within what appears to be one public space. Use the equipment layout and operating brief alongside the reflected ceiling plan. The architectural room label alone cannot settle the surface requirement.
Keep the jurisdiction’s definition of the affected area with the design. A change from ordinary seating to a food operation may change the accepted overhead finish. The supplier needs the marked area and proposed use to configure the relevant tiles, while the project designer and approving authority determine where the requirement applies.
A plain metal face is the starting choice for a cleanable tile surface
The plain option removes deliberate acoustic openings from the face
Our plain metal ceiling tiles provide a direct alternative to a perforated face within the metal lay-in tile range. For a food-work zone, choosing plain means that the exposed tile face has no deliberate acoustic perforations. This is a meaningful construction choice when the material brief prioritizes a continuous surface that can be reached during cleaning.

A plain face also gives the contractor a different surface to detail around service openings. With the plain face selected, the project can detail its visible surface, cut edges and junctions with adjacent finishes without first accommodating an unwanted acoustic perforation pattern.
Selecting the plain face does not make the assembled ceiling seamless or watertight. Tile joints, perimeter edges and penetrations remain separate details. The plain face solves the face-selection question; it does not replace the assembly design.
Stainless steel specifies the substrate rather than an appearance
We offer stainless steel in a thickness range of 0.40–0.60 mm for the metal lay-in tile product. Specifying that material identifies a substrate choice, rather than a metallic-looking colour or coating. Keep the material and finish as separate entries when comparing proposals.
Thickness describes the sheet dimension. It does not identify the stainless alloy, authorize a cleaning chemical or establish food-facility approval. The quotation must preserve those distinctions from the designer’s finish schedule. Use “plain stainless-steel face” to start the material description, then add the accepted surface and installation conditions to it.
Selecting the best ceiling material for a commercial kitchen means selecting a material and finish for a defined work zone. A bare material name cannot establish that result. A plain metal tile offers a relevant surface route; the project conditions decide whether that route is appropriate.
Acoustic treatment belongs in an approved zone of its own
A plain face should not inherit perforated acoustic performance
Perforated metal tiles can be combined with acoustic materials behind the face to improve sound absorption. We offer perforated acoustic tile options for this sound-absorption route. Matching the colour and module to a plain tile does not make the two constructions acoustically equivalent.
When a food-work surface requirement leads to a plain face, retain that distinction in the performance schedule. The plain tile entry needs to remain separate from the rating assigned to the perforated acoustic construction. The acoustic design must then use treatments that fit the intended location and use.
One restaurant may consequently need more than one ceiling specification. A food-work zone may follow the plain-face material route, while a separately suitable seating zone uses acoustic treatment. The decision should be drawn and scheduled, so the acoustic choice does not spread across the food-work boundary during purchasing.
The ceiling schedule should show where each choice changes
The purpose of a commercial kitchen ceiling material guide is to help assign a construction to a particular location. Use the comparison below to separate the choices before reviewing the proposed assemblies for local acceptance.
Project area | Ceiling face decision | Condition that can change the choice |
Food preparation, food storage or warewashing | Review a plain, nonperforated face against the requirement for a smooth cleanable surface. | Applicable finish rules, cleaning exposure and the accepted assembly detail control the final construction. |
Seating without food-work activity | Select acoustic treatment within the room’s permitted finish requirements. | Reassess the area when it includes food preparation, service equipment or tableside cooking. |
Boundary around an open kitchen or service area | Show the change of face on the plan and separate the tile quantities. | The actual extent of the food operation must agree with the project’s accepted finish requirements. |
Colour continuity does not require identical face construction everywhere. Where the design uses similar colours in different zones, distinguish the plain and acoustic entries by location and product description. Otherwise, a visually coordinated schedule can leave the purchasing team unable to tell which construction belongs over the work area.
Cleaning and assembly details must follow the selected face
The cleaning regime qualifies the material choice
Write the cleaning operation into the material brief while the finish is still being selected. A surface selected for routine wiping has not, on that basis, been selected for intensive cleaning or pressure washing. Name the cleaning products and describe their use, so the review concerns the operation that will actually take place.
Choosing stainless steel leaves the chemical, tool and water-pressure limits to be resolved. For a coated surface, a colour reference also leaves compatibility with the cleaning method unresolved. A change in cleaning method calls for another review of the affected finish, even when the base material remains the same.
Procurement needs the accepted surface description to remain intact through supply. Attach its finish reference to the plain stainless-steel tile entry. A later substitution that changes the exposed surface should return to the same material review.
The installation must preserve the intended exposed surface
The exposed ceiling continues beyond the flat portion of each tile. Its continuity across the installed area depends on the tile edges, joints, perimeter and service penetrations. Resolve these details with the contractor and designer as part of the ceiling selection.
Alameda County’s guidance specifically identifies gaps around conduits and pipes extending into ceilings among unacceptable finishes. That local example illustrates why selecting a smooth panel alone cannot settle every installation detail. The geometry around a light, pipe or other opening can remain unresolved even after the tile material has been chosen.
Likewise, establish the intended maintenance access route. Where access involves removing a tile, the maintenance arrangement must also provide for reinstating the agreed ceiling condition. Resolve the access arrangement alongside the material choice so that a permanent opening is not left for the contractor to improvise.
A zone schedule turns the material choice into an order
Each tile entry should describe one actual construction
Give each ceiling zone a distinct reference and assign its face, material, finish, module and quantity. The description should let a buyer distinguish the plain stainless-steel tile from an acoustic perforated tile without interpreting the drawing’s colour scheme.
Where service openings affect the tile layout, show them against the module rather than adding a general note that all cutouts are included. Identify which openings are already coordinated and which remain subject to the project’s installation details. This keeps an unresolved assembly issue visible without preventing the buyer from making the face and material choice.
The review record should also identify the finish reference and the cleaning conditions used to select it. Those details explain why the construction belongs in that zone and give later substitutions a clear basis for comparison.
The quotation should follow the same zone boundaries
The kitchen zone plan connects the selected plain-face material direction and finish requirements to the modules, service layout and quantities. Separating the metal tile scope from other acoustic zones allows the returned quotation to follow the same design decision, with each construction assigned to its intended area.
For projects using Alameda County’s guidance, products outside its named generally acceptable finishes should be discussed with the district inspector before purchase or installation. The district inspector may require specifications and samples. Apply the relevant approval route for the actual project location; a supplier quotation does not replace that decision.
When you send the kitchen zone plan for a plain metal tile configuration and quotation, the established surface requirements define the proposed face, while the intended cleaning regime explains the operation it must support. Together, these inputs keep the discussion tied to the construction you intend to purchase.
Conclusion
The final purchasing decision is whether the order preserves the face selected for each food-work use: a plain stainless-steel option for the smooth-surface material review, with perforated acoustic tiles assessed under a separately suitable specification. That distinction needs to carry through the finish, installation details and zone quantities. Submit the kitchen zone plan with the selected plain-face material direction, finish requirements, modules, service layout, quantities and intended cleaning regime for configuration and quotation, so the proposed order identifies the construction above each activity and the conditions used to select it.
FAQs
Q1: Does a stainless-steel ceiling tile allow pressure washing?
A1: Before pressure washing is accepted, review the finish together with the installation’s joints, edges, supports and nearby services. The choice of stainless steel does not settle whether that cleaning method is suitable. State the intended cleaning operation before selecting the construction.
Q2: Can the dining-room acoustic ceiling continue over an open kitchen?
A2: Review the food operation beneath the area against the applicable finish requirements. A tile selected for the acoustics of a seating area needs a separate suitability review over food preparation, warewashing or cooking. Show the transition on the plan and assign separate ceiling entries where the requirements change.
Source: Alameda County Environmental Health, “Approved Ceiling Finishes for Retail Food Facilities.” This source describes its local food-facility finish guidance.
Other News