
An Open-Cell Ceiling Has to Clear the Sprinklers

Water leaving a sprinkler has to clear the metal under it. An open-cell ceiling is a grille. Calling it open doesn't settle whether the sprinklers may stay above. We ask the shop drawing for four dimensions, and we ask the fire protection engineer which edition of the sprinkler standard the project uses. That edition says whether the dimensions qualify. Our product page doesn't make the call.
Foshan Nanhai Lianxing Deli Decoration Material Co., Ltd. describes its open cell ceilings as a suspended ceiling composed by a continuous combination of grilles. Main bone and accessory bone line vertically and horizontally. The metal crosses. We can confirm that much from the page. The sentence stops there. Least opening, blade depth, percent open, and the distance from deflector to the top of the cell are drawing fields. TUODELI publishes the grille. The project standard publishes the pass or fail.
The cell opening decides whether sprinklers stay above
Least opening, blade depth, open area and clearance are separate dimensions
Four numbers get collapsed into one word, "open." That's where coordination fails.
Least opening means the tightest dimension of the hole the spray has to pass. A cell that's long one way and narrow the other is governed by the narrow way. A slot between baffles has the same problem. Measuring the long way and calling the ceiling open doesn't describe the path the water takes.
Blade depth isn't the same measurement as that opening. A shallow bar over a wide cell and a deep bar over a narrow cell obstruct a spray differently. Depth is the vertical metal. The opening is the hole. Write both. Comparing them — whether the depth is smaller than the least opening, or larger — is a check the standard may require. The comparison isn't a single field you can leave as "see architectural."
Open area is the share of the ceiling plane that's actually hole, not metal. A ceiling can have large-looking cells and still be mostly bar if the members are wide. Counting cells on a rendering doesn't give the percentage. It comes from the member width and the module, added up over the plane the sprinklers cover. A border, a bulkhead, and a solid light box aren't open area. Leave them out of the percentage, or the number will flatter the ceiling.
Clearance is the free distance from the sprinkler deflector to the top of the cell. The deflector throws water sideways and downward. If the metal sits in that throw, the pattern hits the blade before it develops. Clearance is a vertical dimension on the section, from a known deflector position to the top of the grille, not a note that says "sprinklers above ceiling." Sprinklers above an open cell ceiling are only "above" in a useful sense when that distance is drawn.
These four don't substitute for each other. A large open area doesn't fix a blade deeper than the hole. A generous clearance doesn't fix a least opening the standard treats as too tight. An open cell ceiling sprinkler note that lists one of them and says "complies" hasn't been checked.
A decorative grille isn't automatically an open-grid ceiling
Architects use "open cell," "open grid," and "egg crate" for the same photograph. Sprinkler standards use "open grid" as a defined condition, with tests the ceiling has to meet before sprinklers are permitted to remain above it. A grille that looks open in a brochure can still be an obstruction.
If the project adopts NFPA 13, the open-grid ceiling provisions in that edition are the check. This page doesn't restate them, and it doesn't carry a cell size or a percentage from any edition into the factory's product data. Editions differ. A number copied from a forum, a competitor's table, or an older project manual is how a shop drawing gets rejected in review. Open the edition named in the specification. Read the open-grid section. Then see whether the four dimensions on this drawing meet it.
The same caution applies when someone writes "open grid ceiling NFPA" on a drawing without naming the edition or the occupancy. NFPA 13 open grid ceiling rules aren't a slogan. They are a set of conditions in a numbered edition, for a defined hazard and sprinkler spacing. NFPA 13R and other residential or life-safety documents are different books. Do not move a sentence from one into the other because both mention ceilings.
Where the four dimensions fail the edition in force, the sprinklers don't stay above the grille. They drop below it, or the ceiling changes, or the module changes until the opening qualifies. That's a coordination decision between the fire protection engineer and the ceiling drawing. It isn't a finish selection.
What this open-cell ceiling is
Crossing main and accessory members form the grille
The construction that can be stated from the product page is specific. The system consists of the main bone and the accessory bone lining vertically and horizontally. It's a suspended ceiling composed by a continuous combination of grilles. Members cross. The cell is whatever opening those members leave. There's no second, solid skin in that sentence.
Because the members cross, every cell has two plan dimensions and a depth. The shop drawing should show all three, plus the hanger and the carrier, so the top of the cell is a known elevation. The deflector clearance is measured to that elevation. If the drawing shows only a reflected pattern and not a depth, the clearance can't be calculated. The fitter will discover the conflict when the pipe and the grille meet.
A slot isn't the same hole as a cell
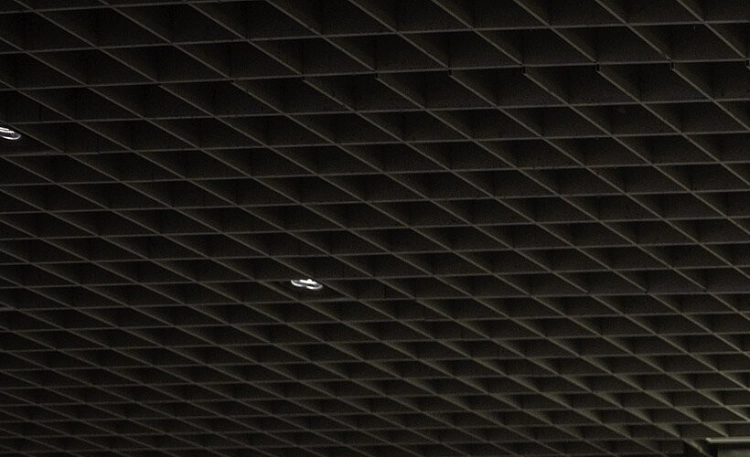
A baffle ceiling is a different published family. Its opening, if the design is a linear blade, is a slot rather than a cell that crosses both ways. The same four checks still apply to whatever metal is actually under the sprinkler: least opening, depth against that opening, percent open, and deflector clearance. Do not run an open-cell calculation on a baffle layout, or the reverse, because the hole is a different shape. The product page for the grille doesn't describe the baffle.
Solid fittings come out of the open area
Lighting and air can sit in the same plane. A downlight housing, a linear air slot, or a speaker that fills a cell is solid. Those devices come out of the open area and they can sit inside the spray pattern. Show them on the reflected ceiling plan at the same time as the grille, not on a later lighting issue that the fire protection drawing never sees.
What the shop drawing has to dimension
Module, blade depth and the clear distance to the deflector
The factory cut is the module and the member size. The fire review is those sizes plus the sprinkler. Put them on one section.
Draw the cell in plan: both openings, member width, and which member is the main bone. Draw the depth of the member. Draw the sprinkler: type, deflector elevation, and the clear vertical distance to the top of the cell. If sprinklers are upright or pendent, say which, because the deflector isn't in the same place. If the hazard or the spacing changes across a floor, the clearance that was acceptable in one bay can fail in the next. Do not use one typical detail for two spacings.
Open grid ceiling sprinkler clearance is this vertical dimension, read against the edition, not a gap someone leaves "for tolerance" under the pipe. Tolerance still matters. A grille that racks, a hanger that's short, or a pipe that drops to miss a beam will eat the clearance that looked fine on the typical detail. The section should show the lowest deflector and the highest metal, not the average of a neat model.
The project edition of the sprinkler standard still has to be checked
No millimetre value for these checks is stated on the open-cell page, and none is stated here. The project edition is the document that has the values. Name it on the drawing: the standard, the edition, and the section the reviewer is expected to use. Then show the four measured fields beside it, so the reviewer can compare without reconstructing the module from a rendering.
If the specification is silent on the edition, that silence is the first question back to the fire protection engineer, before the grille is released. Fabricating a decorative module and hoping the review accepts it's how ceilings get redesigned after the metal is made. The grille can be recut only if the module was not already locked to lights, air, and partitions.
Send the reflected ceiling plan, the ceiling section through a sprinkler, the module and member depth, and the edition the project uses. The open-cell description confirms you are buying a crossing grille. The section confirms whether sprinklers can stay above it.
Conclusion
An open-cell ceiling clears the sprinklers only when the opening itself qualifies. The product is a continuous grille of main and accessory members crossing in both directions. That fact doesn't set a hole size. Least opening, blade depth against that opening, percent open area, and deflector-to-top clearance are four different dimensions. The edition of the sprinkler standard named for the project decides whether they pass. Draw them before the grille is cut.
FAQs
Q1: Can the sprinklers stay above the grille because the ceiling is called open cell?
A1: Only if the module meets the open-grid conditions in the edition the project adopts. The product page describes a crossing grille. It doesn't certify that grille as an open-grid ceiling.
Q2: Which dimensions should the shop drawing show?
A2: Both plan dimensions of the cell, the member width, the member depth, the deflector elevation, and the clear distance from the deflector to the top of the cell. Open area is calculated from the member and the module, with solid lights and bulkheads left out.
Q3: What if the project uses a different sprinkler standard than NFPA 13?
A3: Use the book the specification names, including its edition. Do not copy an open-grid figure from another standard or from an old drawing. If the specification names no edition, confirm it before the ceiling is released for fabrication.
Other News