A Gypsum Plane Closes What a Metal Tile Leaves Open
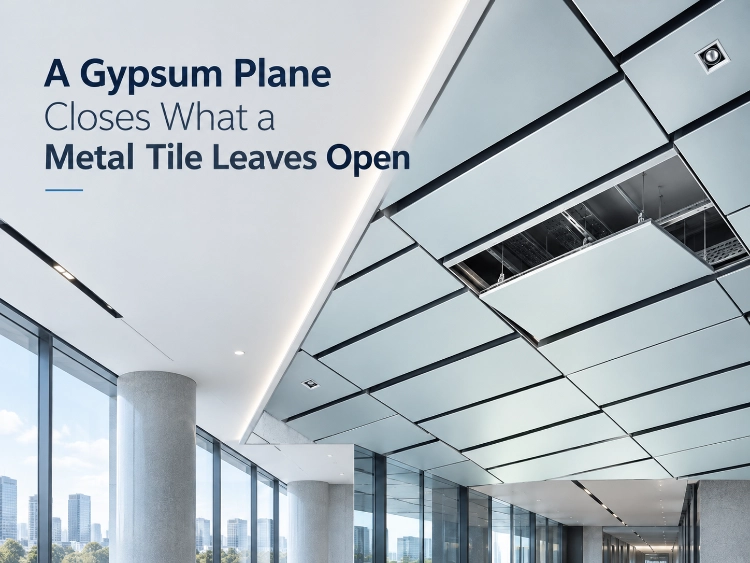
Gypsum board wants to stay a single plane. Tape the joints and the ceiling reads as one sheet, until somebody cuts a door for a valve. A metal tile is already a module. It comes down under that valve when the installation method lets it come down. Metal ceiling vs gypsum board is that difference in how the plenum gets opened. Day-one photographs don't decide it.
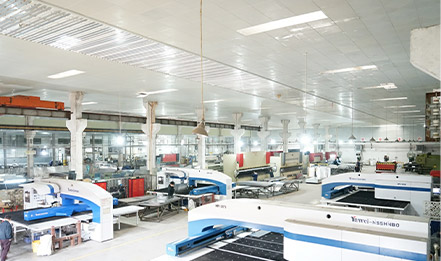
Foshan Nanhai Lianxing Deli Decoration Material Co., Ltd. builds its metal tile ceiling systems from aluminum, galvanized iron, or stainless steel. That's our side of the comparison. Gypsum board is the ceiling contractor's plane. TUODELI supplies the metal tile. The reflected ceiling plan still has to say which plane the room is, and how often someone has to get above it.
A closed gypsum plane and a metal tile do different work
Access panels punch holes in a seamless plane
Gypsum earns the look by staying continuous. A shut-off, a fire damper, or a junction box breaks that. The plane needs a door. Frame, leaf, joint line, in a surface the finish schedule wanted plain. One panel in a corridor is a detail. A panel at every valve is a field of frames. The gypsum left between them is no longer the seamless ceiling the schedule described.
Count the openings before the board goes up. Walk the mechanical sheets against the reflected ceiling plan. A shut-off the facilities crew turns twice a year is a future hole. A damper they inspect every month is a hole that keeps getting opened. Line those devices up on a grid and the frames read as a grid, even when nobody designed one. Scatter them and the ceiling looks patched. It's patched.
A gypsum patch around a frame waits on the taper, the paint, and whether the next trade is still on the floor. A metal module that lifts skips that patch. It needs an edge that comes out and goes back. Gypsum everywhere, plus a note that says "access as required," hands the choice to the installer after the board is up.
A metal tile is lifted where the service is
A metal tile works the other way around. The ceiling is already a set of pieces. We make that tile in aluminum, galvanized iron, or stainless steel. Access is lifting the piece under the fitting, when the method lets that piece lift. Suspended ceiling tile vs gypsum board usually gets described as "accessible versus monolithic." The useful version is stricter. Accessible means this module, this edge, this hanger, at this fitting. A tile that's screwed, glued, or buried in a trim can't be the access path just because it's metal.
Put the valve and the module on one drawing. A valve that lands on a joint has to move, or the module has to move. A duct that drops through the tile turns that tile into a penetration. The tiles around the duct are the access. Gypsum board ceiling vs metal ceiling goes wrong when the metal is drawn as one smooth render and the access is left for later. Draw the module lines. Then check whether a person can get the tile down without pulling lights and diffusers that were built across the joints.
Aluminum ceiling vs gypsum ceiling just puts a metal name on the same access question. The ceilings page lists aluminum, galvanized iron, and stainless steel. Which of the three gets cut is a line on the schedule. Whether the tile lifts is the installation method.
What these metal tiles are made from
Aluminum, galvanized iron or stainless steel, only as the page states
Write the metal the room uses: aluminum, galvanized iron, or stainless steel. That's the whole list on the ceilings page. A pool deck and a dry office both need the name. The page doesn't choose between them. "Metal" on its own isn't a line the shop can cut.
The ceilings page stops at the metal. No fire hour, no acoustic number, no energy claim rides on that sentence. A marketing line that bundles durability, fire, and maintenance with the metal stays a marketing line. Leave it out of the specification. The tile page tells the project to determine fire resistance so the ceiling meets local building regulations and safety standards. Set that requirement against the project's own code. No hour rating is printed, and the tile isn't a gypsum assembly. Where the code wants a tested ceiling, name the tested assembly on its own line.
The installation method decides whether the tile comes down
Our metal tile ceilings page tells the project to determine the installation method, such as tiling, hanging, or embedded, and to choose the one that suits the ceiling. Those three aren't the same access.
A hanging tile can come down when the grid and the edge are drawn to release it. Tiling or embedding can sit flatter, closer to the gypsum look, and harder to open. Clip-in aluminum ceiling vs gypsum is one version of that fork. Clip-in is a way of holding an aluminum tile so it can be released. Our tile page lists tiling, hanging, or embedded. It doesn't publish clip-in as the only method. A schedule that says clip-in has to show the release. A schedule that says embedded should not be read as a lay-in. Write the method beside the module. That line is the access strategy.
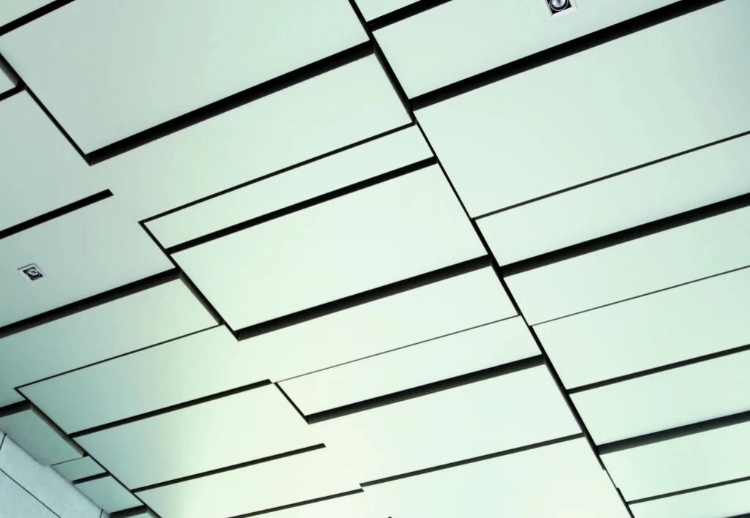
Size sits next to method. The tile page says to determine length, width, and thickness against the building design. No catalogue module rides on that sentence. A 600 mm habit from another ceiling system stays a habit until this design states it. Thickness follows the span, the metal, and how flat the tile has to stay. Match the gauge to that determination, not to a finish color copied from a different product.
What the reflected ceiling plan has to show
Valves, ducts and how often they open
The reflected ceiling plan is where the two systems either stay honest or collapse into each other. Show the services that must be reached: valves, dampers, filters, cable tray, and the access points in the duct. Then show how often they are opened. A damper that's inspected every month isn't the same problem as a valve that's opened when a tenant changes. Monthly access will destroy a gypsum plane one panel at a time. Rare access can live with a single, well-detailed door, and the rest of the plane can stay gypsum.
Some services can't be closed over. A fire damper with a required access door. A shut-off the facility team has tagged. A tray they're still adding to. None of those is optional. A clean gypsum field on the architectural plan, with a damper in the middle of the mechanical plan, is already a conflict. Settle it before the board or the tile is ordered. The metal tile follows the module and the method on that plan. Gypsum is the other trade's ceiling. Don't draw the tile as if it will seal the gypsum.
Module and edge before the plane is closed
Going with the metal tile, put the module, the edge, and the method on the plan before anyone treats the ceiling as closed. Length, width, thickness, and whether the tile is tiled, hung, or embedded. Wall, bulkhead, and a gypsum border if the two systems meet. A metal field that dies into gypsum needs a trim both sides can finish to. Draw that profile. Don't leave it for the site.
Going with gypsum, draw every access panel at true size, with the frame and the device it serves. "Access panel" as a bare symbol is how a 300 mm door lands on a 600 mm damper. The panel has to be large enough for the work, and it has to sit where the work is. After the panels are drawn, look at the plane again. Frames that have eaten the seamlessness were a metal-tile room.
For the metal side, send the reflected ceiling plan, the module, the metal (aluminum, galvanized iron, or stainless steel), the installation method, and the local fire requirement the tile has to be determined against. Send how often the ceiling opens. A tile schedule with no access frequency gets priced as a finished plane. The access gets improvised later.
Conclusion
A damper checked every month will eat a gypsum plane one door at a time. A valve opened when the tenant changes can live behind one framed door. Our tile is aluminum, galvanized iron, or stainless steel, and it lifts only in the method the drawing names: tiling, hanging, or embedded. Set the fire requirement against the local regulations. Draw the openings before either ceiling is treated as finished.
FAQs
Q1: Is a metal tile automatically easier to open than gypsum?
A1: Hanging can come down. An embedded tile may stay put. Gypsum opens through access panels, and each panel is a frame in the plane.
Q2: Does the ceilings page rate the tile for fire?
A2: The tile page tells you to determine fire resistance so the ceiling meets local building regulations and safety standards. No hour rating is printed there. Where the code wants a tested assembly, name that assembly on its own line.
Q3: Can part of the room be gypsum and part metal tile?
A3: Yes, when the reflected ceiling plan shows the break, the trim both sides finish to, and which side the access lives on. "Metal ceiling to part, gypsum elsewhere," with no module and no panels, gets built as two unfinished edges.
Other News